
Kitchen Remodeling in Las Vegas — Cabinets, Counters, and Layout That Actually Works
We review ventilation and panel capacity before cabinets are ordered — no failed final inspections.
Every Las Vegas Kitchen Remodel Starts With an Electrical and Ventilation Review
A kitchen remodel done right in Las Vegas begins with the panel, not the finish selections.
Kitchen remodeling covers a lot of ground — cabinet installation, countertop replacement, layout reconfiguration, and permit-compliant renovation. But before any of that is scoped, two infrastructure questions determine whether the finished kitchen passes inspection.
First: does the electrical panel have the capacity to support modern appliances? Second: does the ventilation system meet Clark County’s current CFM requirements for the cooktop being installed? We review panel capacity and range-hood ventilation before cabinet layouts are finalized, so the scope is built around what your kitchen can actually support — before design is locked, not after.
Get both of those right early and the rest of the remodel follows a clean path straight through to a passed final inspection.
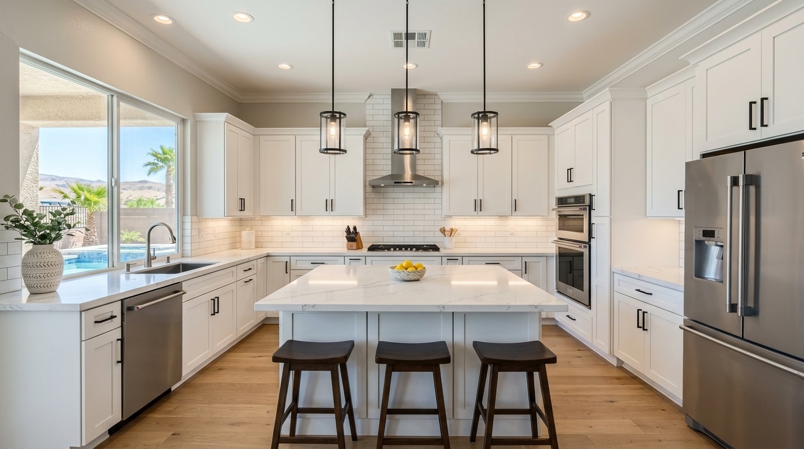
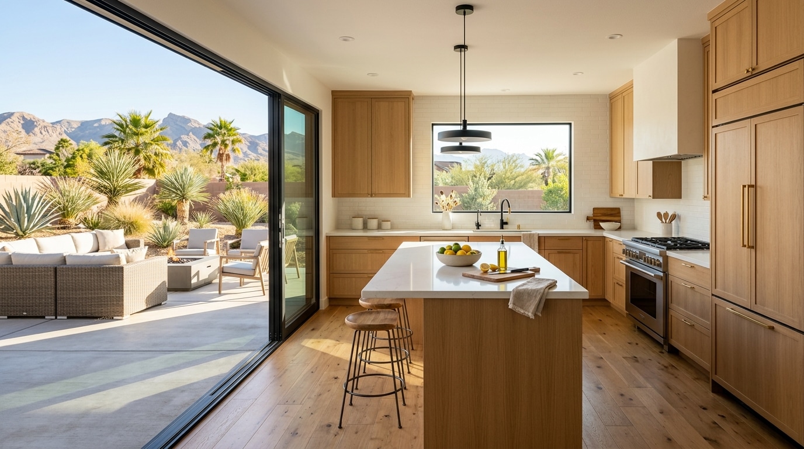
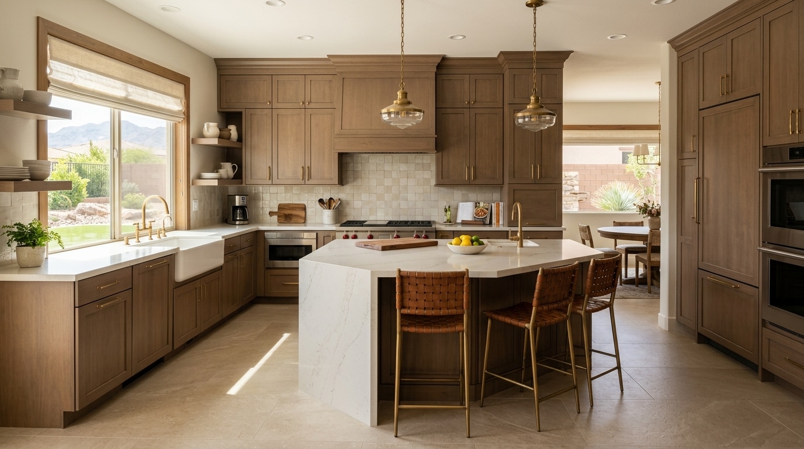
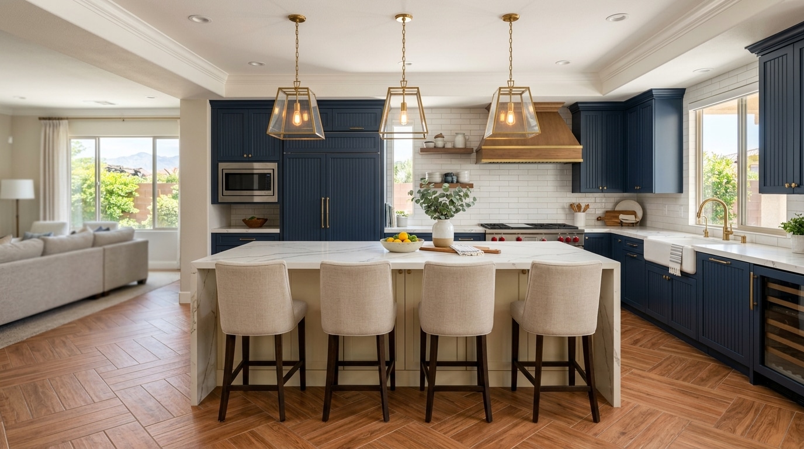
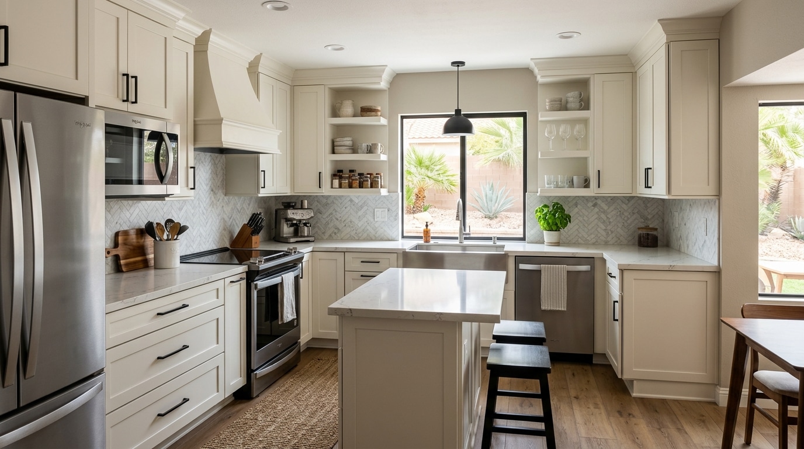
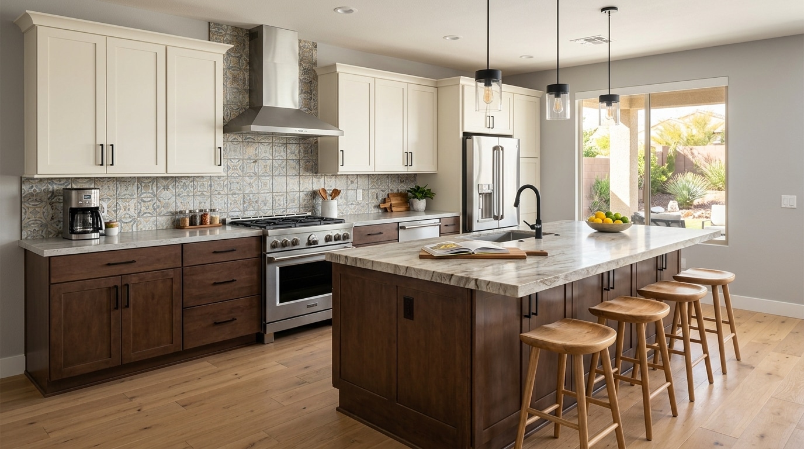
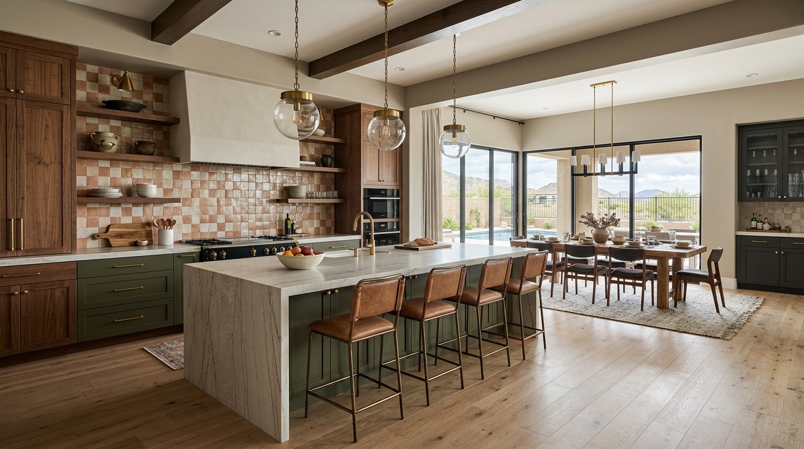
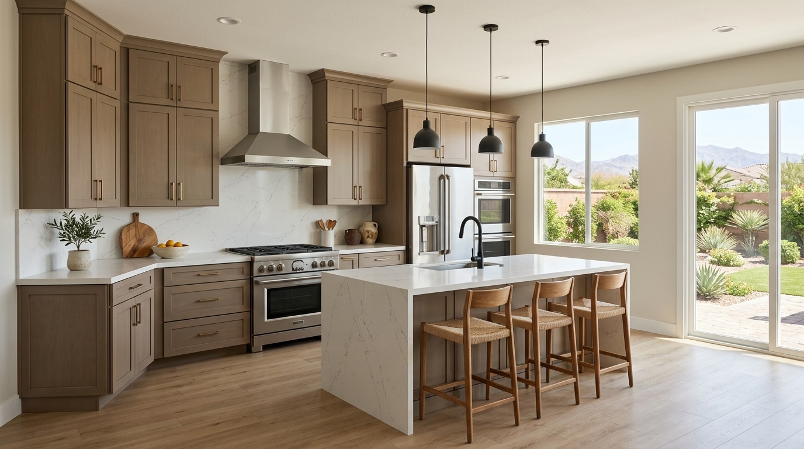
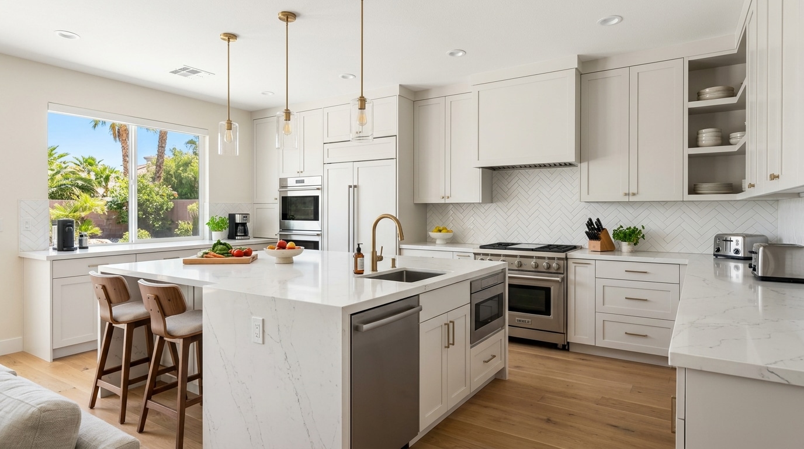
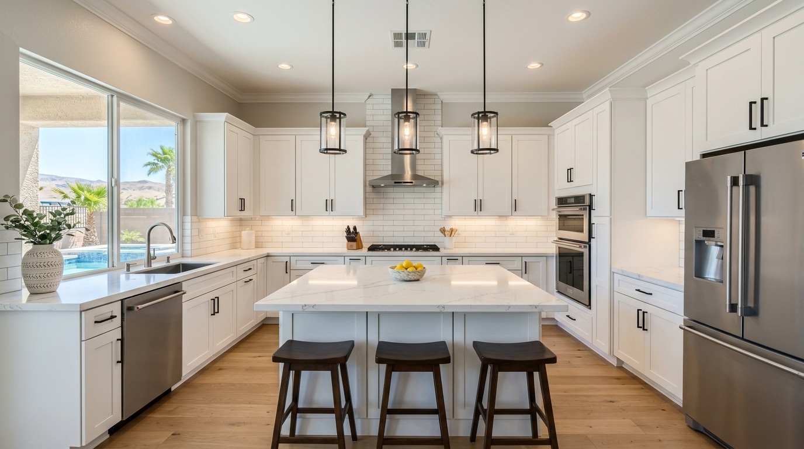

A 100-Amp Panel Is Already Near Its Limit
Modern ranges draw more power than the panels in older homes were sized for, refrigerators need dedicated circuits, and built-in microwaves need their own breaker. We check total service size and current load against what your new appliances require — before cabinets go in, not after they arrive on a six-week lead time.
Why 1990s Las Vegas Homes Need Panel Upgrades Before Modern Appliances Go In
Las Vegas tract homes built before 2000 were not designed around today’s kitchen appliances.
Mid-valley and southwest neighborhoods built from the mid-1990s through the early 2000s share a similar original footprint — and a similar undersized panel. The pattern shows up consistently in zips like 89139 and 89113 along the southwest corridor, in Spring Valley, and in the sections of Henderson around Green Valley Ranch (89052). A 100-amp panel serving the full house is operating near capacity before any new appliances are considered.
The same era brought gas cooktops with BTU outputs that trigger higher range-hood CFM requirements under current code. Ductwork routing matters too — a cabinet layout that blocks the shortest exterior-wall path for a vent stack becomes a structural problem, not just a design inconvenience.
What We Evaluate in a Las Vegas Kitchen Before a Cabinet Layout Is Finalized
The panel check comes before the design conversation — every time.
The first thing we assess is the electrical panel — not the kitchen specifically, the panel. A refrigerator, dishwasher, microwave, and electric range each need a dedicated circuit, and if there’s no room to add them without removing something else, a panel upgrade is required before the cabinets go in. That’s a far better conversation to have before cabinets are ordered than after they arrive on a six-week lead time.
The cooktop comes next. A gas cooktop’s BTU rating sets the minimum hood CFM, the CFM sets the duct diameter, and the duct diameter determines whether your preferred cabinet configuration can route ductwork to the exterior. BTU, CFM, duct size, and cabinet layout are a chain — you can’t design one without knowing the others.
Countertop material is the last infrastructure question, not the first design choice. Direct desert sun through kitchen windows fades certain laminate and resin surfaces faster than manufacturer timelines assume, and quartzite, engineered quartz, and granite each respond differently to UV. That decision gets made after the layout is locked.
Founder, 1 Home Construction LLC
Electrical Panel
Total service size, current load, and available breaker slots checked against the dedicated circuits modern appliances require — before a layout is drawn.
Range-Hood Ventilation
Cooktop BTU sets the minimum hood CFM, which sets the duct diameter and path to an exterior wall — confirmed before the cabinet configuration is finalized.
Cabinet Lead Time
Custom and semi-custom cabinets run six to twelve weeks; the order date is built into the schedule so delivery lands on time, not mid-project.
Countertop UV Exposure
Material selected against the kitchen’s actual sun orientation — quartzite, engineered quartz, and granite each handle desert UV differently.
Ventilation Is a Chain, Not an Afterthought
A gas cooktop’s BTU rating sets the minimum hood CFM, the CFM sets the duct diameter, and the duct has to route to an exterior wall. If your preferred cabinet configuration blocks the most direct duct path, the layout adjusts before cabinets are ordered — which is exactly why ventilation is confirmed before design is locked.

Infrastructure First, Then Layout, Then Cabinets
The order of decisions in a kitchen remodel determines whether the finished product passes inspection.
Infrastructure
Panel capacity and range-hood CFM confirmed first — what the kitchen can actually support.
Layout
Cabinet configuration and the work triangle set around the confirmed duct path and circuits, correcting a poor original configuration rather than carrying it forward.
Cabinets and Finishes
Cabinets ordered to the locked layout, then countertops templated, flooring installed, and finish painting completed.
If moving the sink, adding a dishwasher drain, or relocating a cooktop is on the table, that triggers a Clark County plumbing permit and a rough-in inspection before walls close. Opening walls to run new circuits or plumbing also requires a building permit, pulled before demolition begins. The work triangle — refrigerator, sink, and cooktop in a relationship that reduces movement — is evaluated on every layout change.
How We Sequence a Kitchen Remodel to Avoid Failed Inspections
Sequencing is the single most important variable — every other decision flows from it.
Standards on Every Kitchen Remodel
- Electrical panel review completed before design begins — all new appliance circuits confirmed
- Range-hood CFM calculated against actual cooktop BTU, with the duct path confirmed before cabinets
- Cabinet lead time built into the schedule on the day of order — no mid-project delays
- Countertop material selected against the kitchen's actual sun orientation, not aesthetics alone
- All permits pulled before demolition begins — no inspectable work without a permit in place
- Work triangle evaluated on every layout change, correcting poor original configurations in scope
We hold four active Nevada licenses covering every trade a kitchen touches — General Construction (#0090486), Flooring (#0092653), Painting (#0092654), and Tiling (#0092652) — the same in-house crew behind our bathroom remodels, so cabinets, countertops, backsplash, flooring, and paint are sequenced by one team rather than coordinated across separate subcontractors.

Countertops Templated After Cabinets Are In
Cabinets arrive on their ordered lead time and the schedule is built to receive them on time. Countertop templating happens after cabinets are installed — never before — then flooring and finish painting follow, all on a single calendar run by the same in-house crew.
Electrical, Plumbing, Cabinets, Counters — The Right Order
The right sequence protects the inspection record and protects the finished work.
Diagnostics
The site visit covers panel capacity, the existing ventilation path, the current layout and work triangle, sun orientation for countertop selection, and a permit-history review. Moving a sink or adding a gas line triggers a plumbing permit; opening walls for electrical triggers a building permit. Every permit trigger is identified before scope is written.
Implementation
Permits are pulled first, then demolition follows issuance. Electrical and plumbing rough-in are completed before any wall surfaces close, and Clark County inspects the rough-in at this stage. Cabinets arrive on their ordered lead time, countertop templating happens after cabinets are installed, and flooring and finish painting follow countertop installation.
Post-Service Verification
The final inspection covers electrical connections, ventilation CFM performance, and all permit-required trades. We schedule it before calling the project complete, Clark County issues the certificate of completion, and your kitchen closes with a full permit record — no open permits, no gaps.
Kitchen Remodeling in Mid-Valley, Southwest Las Vegas, and Henderson
1 Home Construction completes kitchen remodels across Clark County, Nevada.
We work throughout Las Vegas — mid-valley communities, the southwest valley (89139, 89113, 89148), Henderson, Summerlin, North Las Vegas, and surrounding Clark County neighborhoods. Kitchen remodel crews are based in Las Vegas — no out-of-town mobilization, no regional pricing adjustments.
Let's Review Your Panel Capacity Before You Order a Single Cabinet
The first step is the infrastructure review — not the showroom visit. Tell us your cooktop type, gas or electric, and your layout goals. We start with the panel, work through ventilation, confirm your layout options, and give you a realistic cabinet-ordering timeline before design is locked.
Email office@1homeconstruction.com · 5875 S Rainbow Blvd #204, Las Vegas, NV 89118 · Four Nevada Licenses
Kitchen Remodel Questions From Las Vegas Homeowners
It depends on scope. Replacing cabinets and countertops without moving plumbing or electrical typically does not require a permit. Any work that moves a sink, adds circuits, relocates a cooktop, or opens walls for new rough-in does require a Clark County building or plumbing permit. We identify every permit trigger during the initial site visit before scope is written.
The panel review is the first thing we complete. We assess total service size, current load, and available breaker slots against what your new appliances will require. If a panel upgrade is needed, that gets identified and priced before cabinet orders are placed — not after.
Gas cooktops have BTU ratings that determine the minimum CFM your range hood must move, which determines the duct diameter, and the duct has to route to an exterior wall. If your preferred cabinet configuration blocks the most direct duct path, the layout has to adjust before cabinets are ordered. Electric cooktops carry lower ventilation thresholds and more flexible cabinet placement.
Timeline is primarily driven by cabinet lead time, which runs six to twelve weeks for custom and semi-custom orders from regional suppliers. Permit issuance in Clark County typically adds two to four weeks before demolition begins. A remodel with layout changes, new cabinets, countertops, and finish work generally runs twelve to eighteen weeks from permit submittal to final inspection.
Sometimes yes. If the existing layout supports your appliance configuration, passes the work triangle review, and does not require moving plumbing or electrical, a cabinet and countertop replacement can proceed without a full layout change. We evaluate this during the site visit and give you a clear answer before any design work begins.