
Covered Patio Installation in Las Vegas — Aluminum, Wood, and Solid Roof
Attached covers over 200 sq ft require a Clark County permit — we handle it completely.
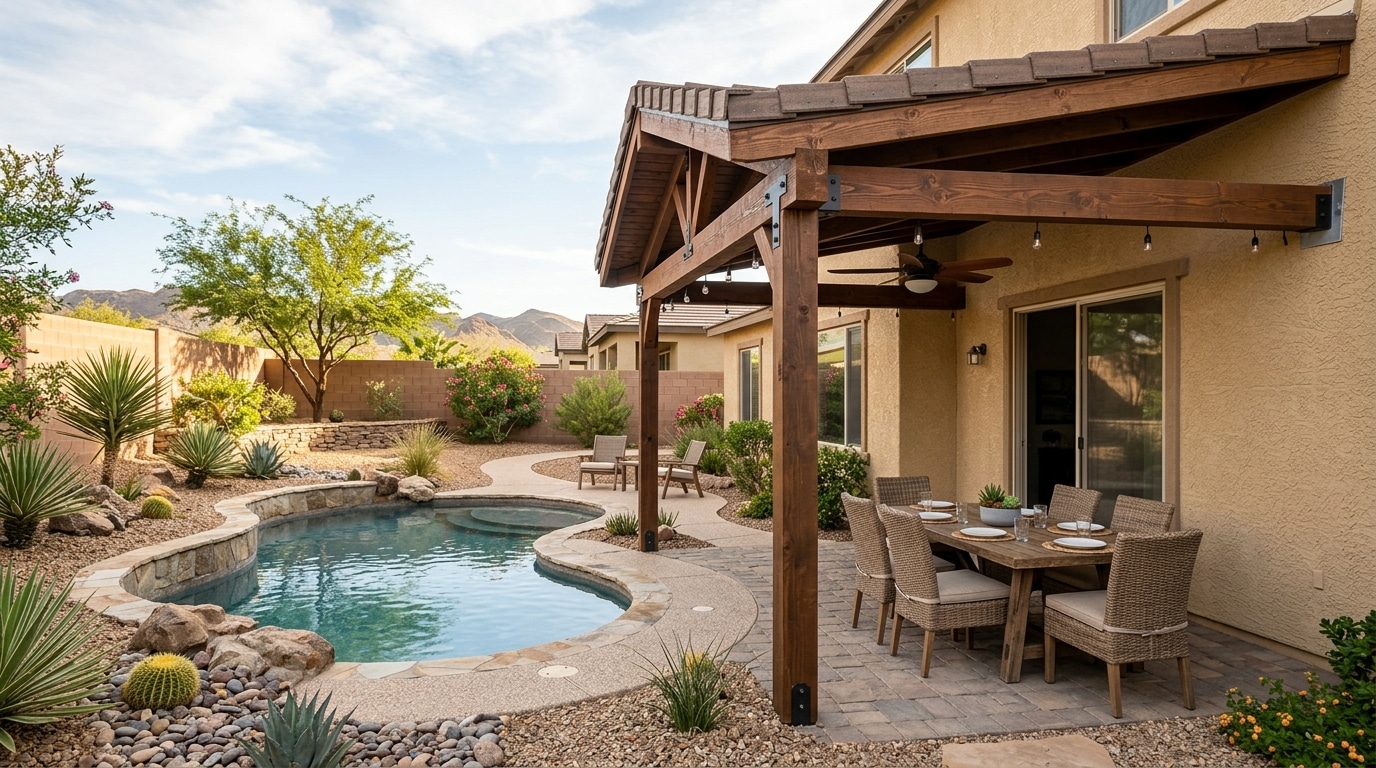
Three Patio Cover Systems, One Right Answer for Your Las Vegas Home
Las Vegas gets over 300 days of sun a year — your patio cover choice matters.
A cover sized for a milder climate won’t perform the same here. Clark County wind loads, summer surface temperatures, and the structural connection to your home all shape the right answer. Aluminum, wood-frame, and solid-roof systems each perform differently, and the right choice depends on your home’s attachment point, your lot’s wind exposure, and how much shade you actually need to use the space.
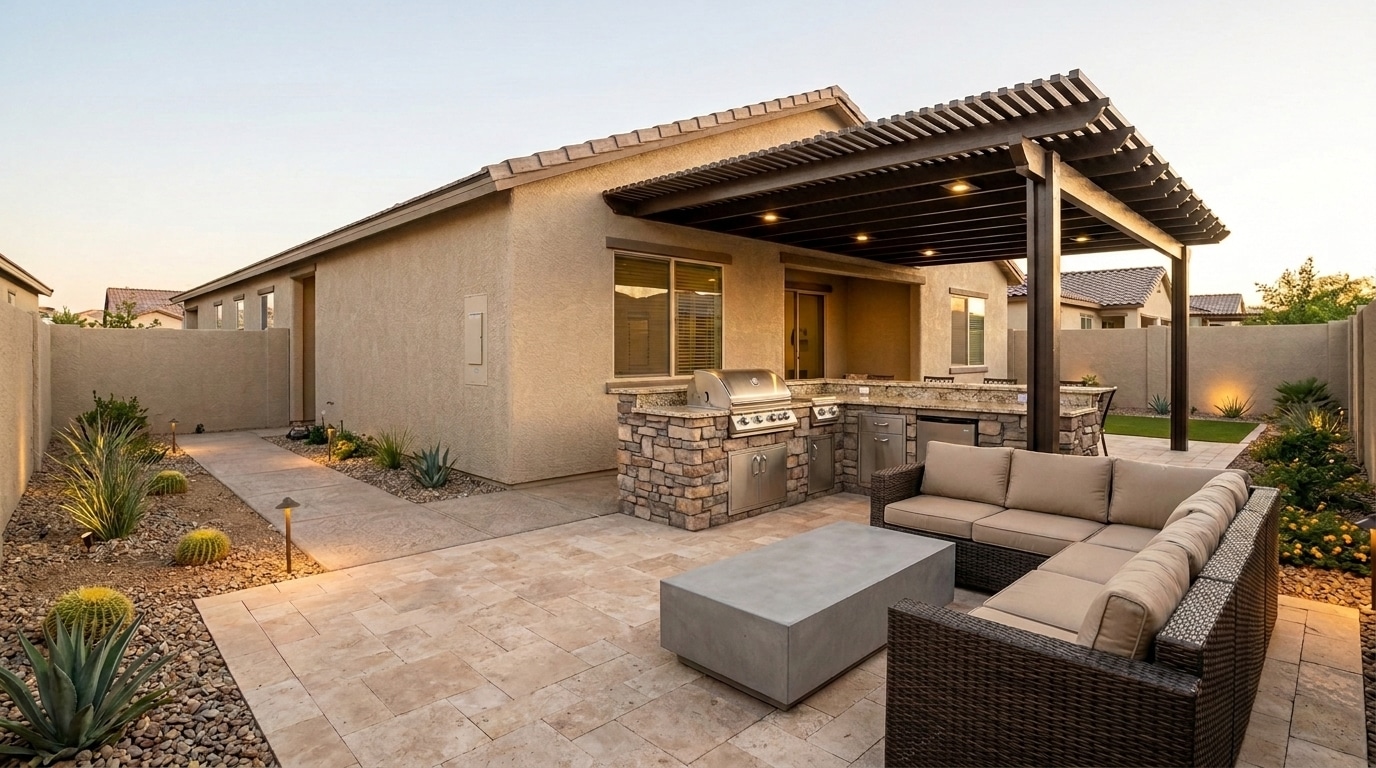
If your project also includes a built-in BBQ island, a fire pit, and outdoor lighting, the cover is just one of several permitted trades — see our custom outdoor patio build. This page is for the cover itself.

Partial Shade and Full Shade Are Different by Late June
The Las Vegas sun pushes exposed surface temperatures past 110 degrees from May through September. A lattice cover gives partial shade but doesn’t drop the surface temperature enough to make the space comfortable in those months — which is why how you intend to use the patio drives the cover type as much as the look does.
How UV Load and Wind Events Shape Every Cover Decision in Clark County
The material decision and the structural decision are connected — you can’t choose aluminum versus wood without knowing what the attachment point can support.
Wind is the factor most homeowners underestimate. Southwest-valley and Summerlin properties that back to open lots face higher wind pressure on attached structures than homes in older, densely built neighborhoods. Clark County code requires every permitted patio structure to meet local wind-load values, and attachment hardware, post sizing, and beam span all have to reflect those requirements in the submitted plans.
A cover designed for a sheltered courtyard is a different structure than one that belongs on an open-lot home in the northwest valley. We assess lot-specific wind exposure before any structural decision is made.
The Attachment Point Inspection We Do Before Recommending Any Cover Material
The home tells us what it can support — so the structural assessment comes before the material catalog.
The first thing I look at is where the cover connects to the home — the roof attachment point, where the ledger or fascia connection ties the cover back to the wall framing and existing roof. In Las Vegas, that connection has to handle both the dead weight of the cover and the wind uplift that pulls upward during a high-wind event.
Attached covers built without structural backing at the connection are a known failure mode under wind load. Fascia is not a structural member — a proper attachment anchors into wall framing or a ledger board with code-specified hardware, not surface-fastened to finish material.
Where the attachment point is clean and the framing is sound, a solid-roof cover is a straightforward decision. Where the roofline is complex or the framing is constrained, aluminum is often the better start — lighter load, factory-engineered beam spans, and easier to design within what’s actually there.
A freestanding cover stands on its own footings, independent of the home, removing the attachment-engineering question entirely — but it brings its own footing requirements. Clark County inspects footings on freestanding covers above applicable thresholds, before the concrete is poured. Either way, the structural assessment is the first step.
Founder, 1 Home Construction LLC
A Cover Is Only as Strong as Its Tie-In
Wind uplift pulls a patio cover upward, so the ledger has to anchor into wall framing or a structural ledger board with code-specified hardware — never surface-fastened to fascia or finish material. On tile roofs, that means a modified ledger connection that accounts for the tile profile and the substrate beneath it.

Every Attached Cover We Build Carries a Clark County Permit
Attached patio covers over 200 square feet require a Clark County building permit — that’s the threshold in the code.
An attached patio cover is a structural addition to your home. It connects to the wall framing and affects the roofline, so it has to be designed to Clark County wind-load specifications and inspected before it’s considered complete.
A permit means the work appears on your property’s permit history, where an appraiser and title company can see it at resale. Unpermitted covers get flagged during that process, and correction costs almost always exceed what the permit would have cost at the start. We handle the full Clark County permit process — plans submitted, permit issued, inspections scheduled — so you don’t manage a separate track.
Aluminum, Wood-Frame, and Solid Roof — How We Evaluate the Right Fit
Each cover type has a different performance profile in Las Vegas conditions.
Aluminum
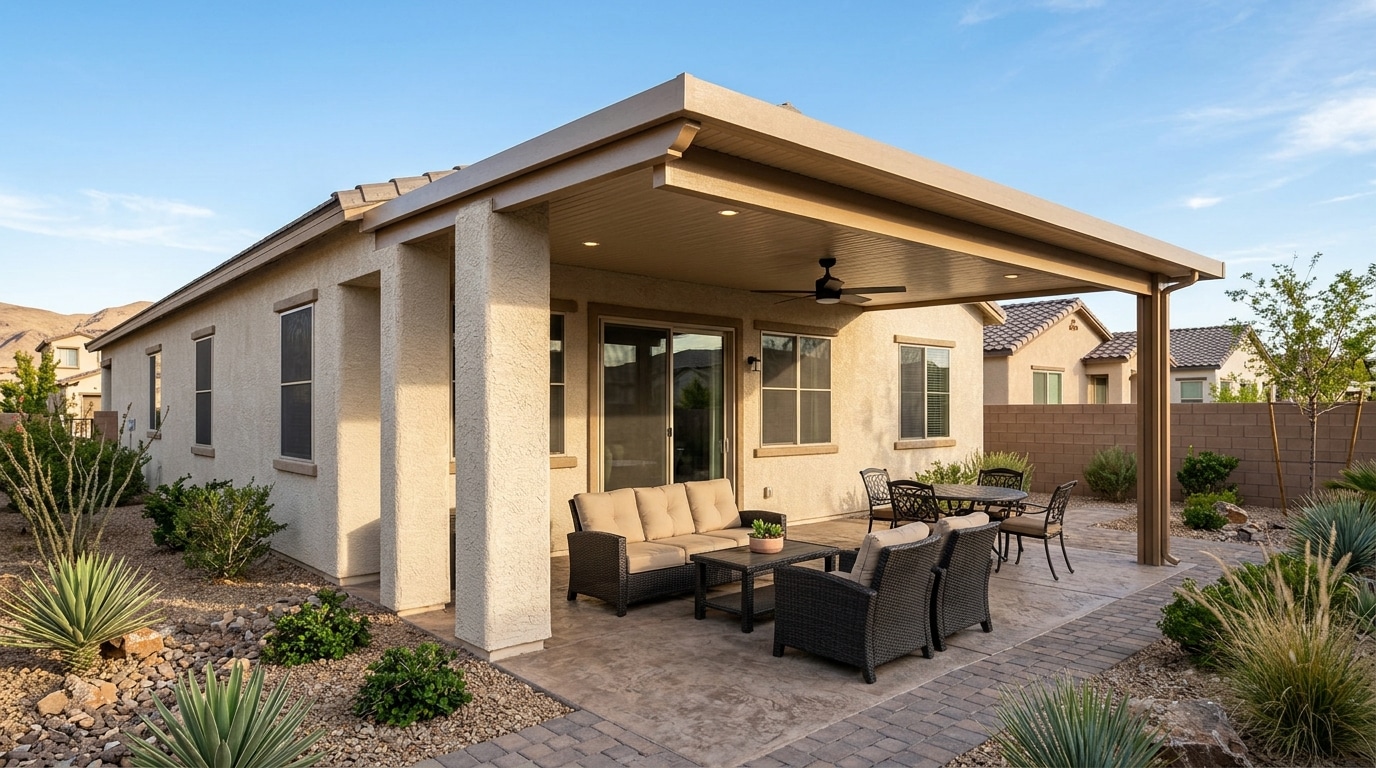
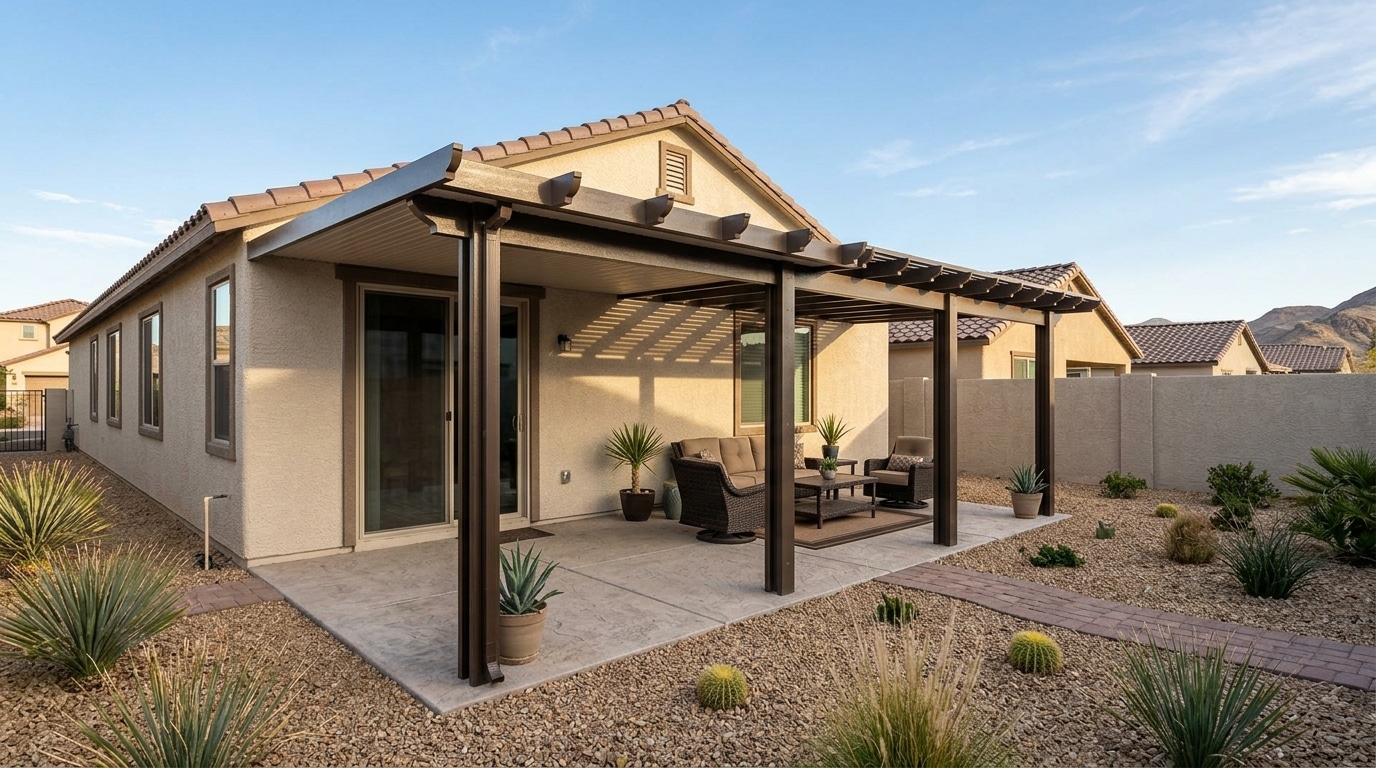
Factory-extruded beams and panels, solid or louvered. Won’t rot, warp, or need painting; UV-stable and light — the right call when the attachment point has load constraints or low maintenance over 15 years is the priority.
Wood-Frame
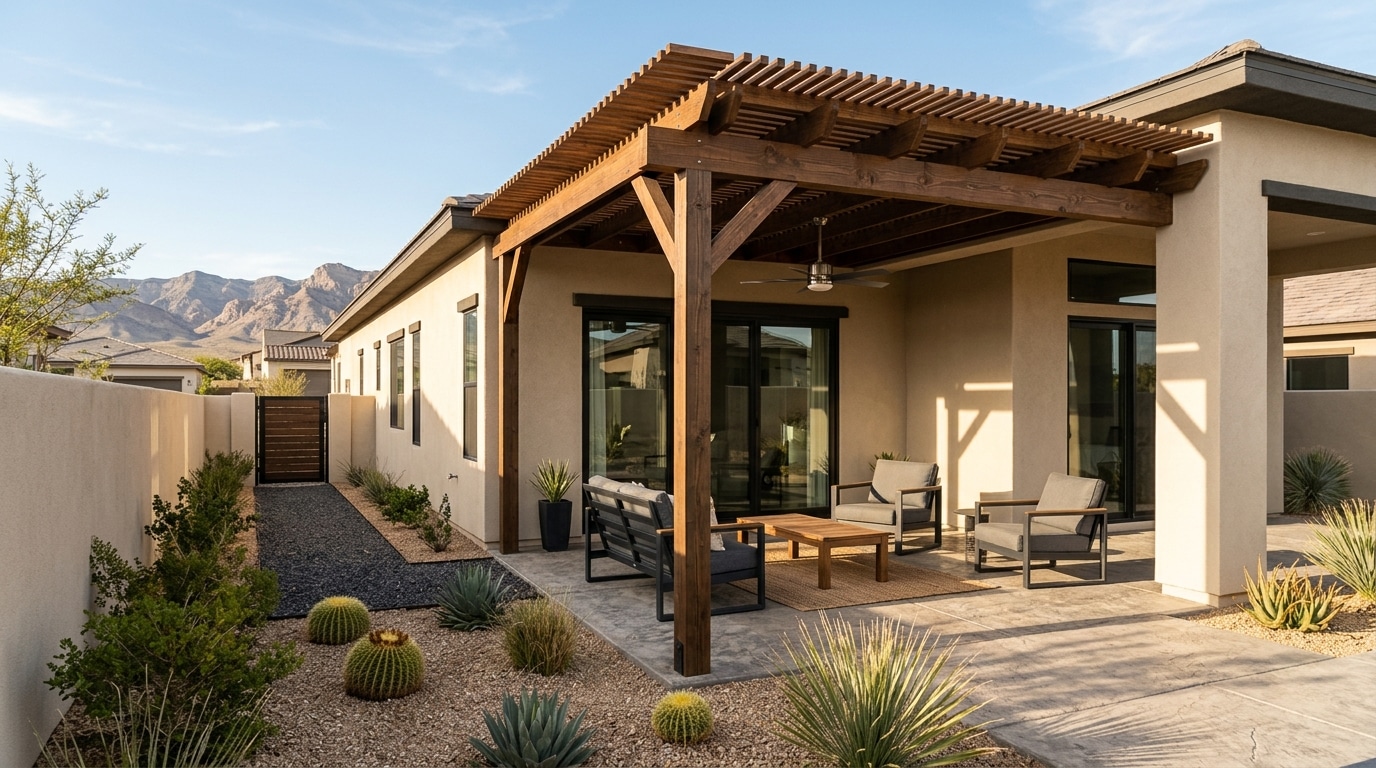
Built on-site with lumber and a finished surface. More design flexibility for custom shapes, pitches, and roofline integration, with periodic UV maintenance. Right when the cover must visually match the existing roofline.
Solid Roof
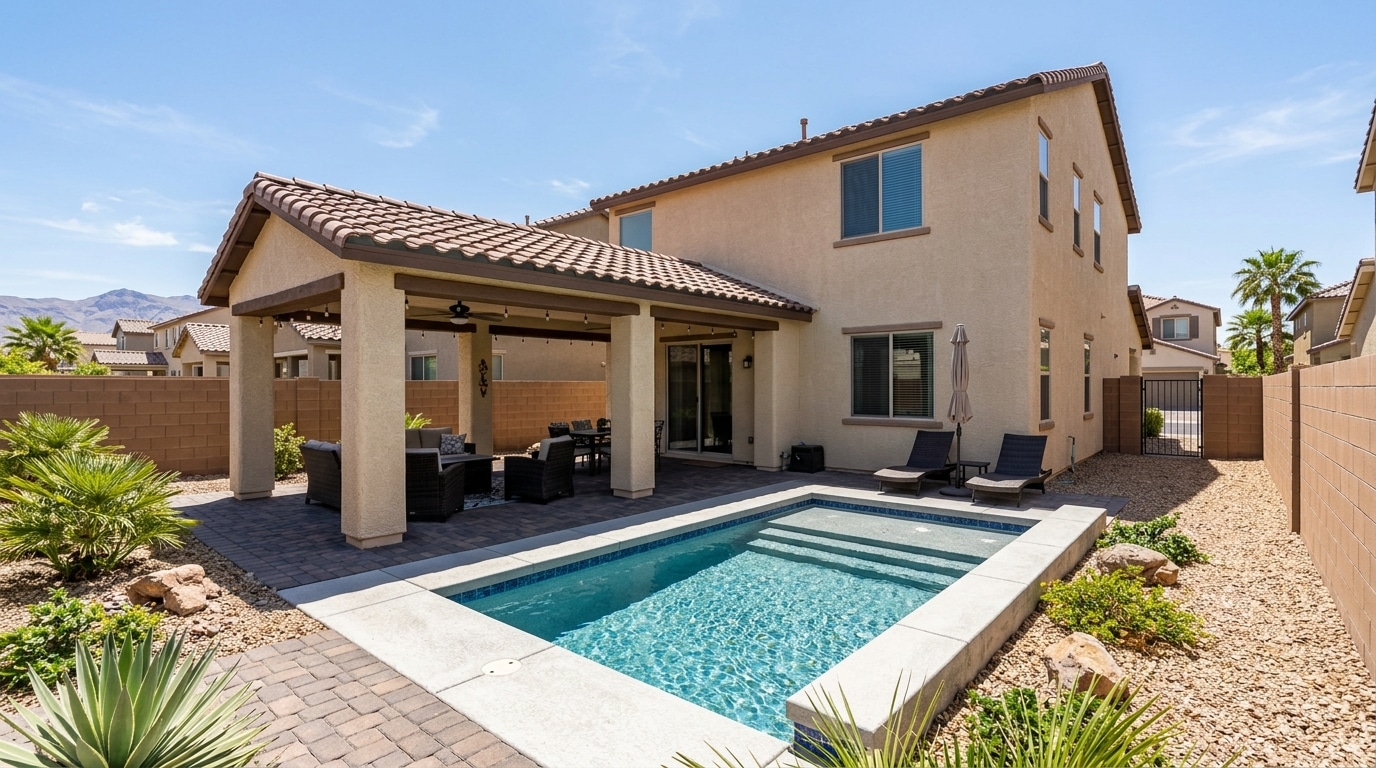
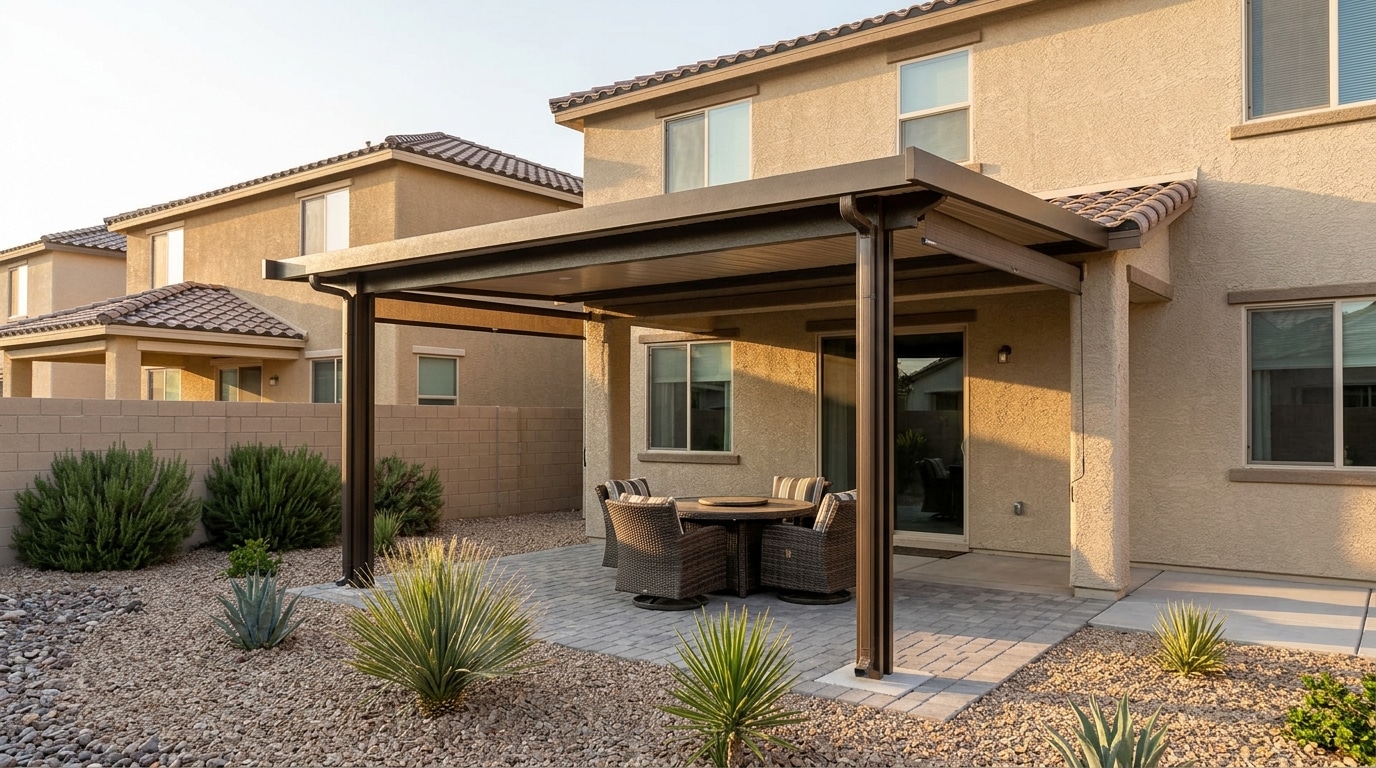
A continuous roofing surface over a wood or steel frame, finished to match the home. Full shade and weather protection, the highest-performing option for a year-round outdoor room — and the most engineering of the three.
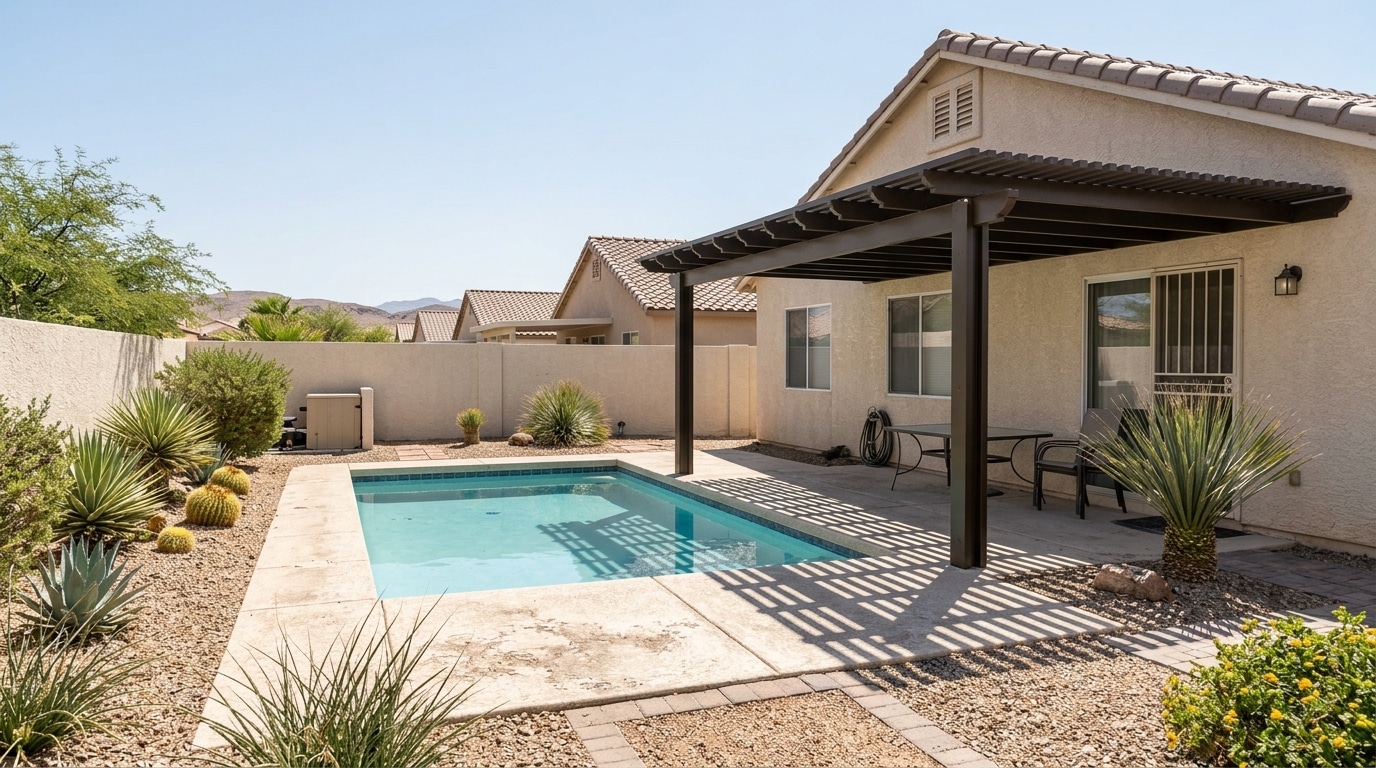
Louvered aluminum sits between solid and open — adjustable shade that works well on pool decks and dining areas where you want morning sun and full afternoon shade.

Solid Roof Turns a Patio Into Usable Summer Space
When the goal is a true outdoor room rather than just shade, a solid-roof cover — a continuous roofing surface finished to match the home — gives full weather protection and makes the space usable straight through a Las Vegas summer. It carries the most engineering of the three systems, which is exactly why the attachment assessment comes first.
Structural Assessment, Material Selection, Permit, Build
Every covered patio project follows a fixed sequence — nothing moves until the prior step is complete.
Structural Assessment
We evaluate the roof attachment point, wall framing at the connection, and lot-specific wind exposure — plus footing requirements for freestanding covers. This determines what the home can support before any material is selected.
Material Selection and Plan Development
Based on the assessment, we recommend aluminum, wood-frame, or solid roof, and develop plans to Clark County’s wind-load and connection requirements. Attached covers over 200 sq ft are submitted for a building permit here.
Permit and Inspection
The permit is pulled under License #0090486, and we schedule every required inspection — the structural-connection inspection for attached covers and the footing inspection for freestanding structures. Nothing is covered until the relevant inspection passes.
Build and Close-Out
Our in-house crew builds it, the permit is closed out, and the work appears on the property’s Clark County permit record — a permitted, inspected cover built to your specific home and lot.
Covered Patio Projects We Build in Summerlin, Henderson, and the Southwest Valley
We build covered patios throughout Clark County, Nevada.
Project locations include Summerlin, the southwest valley, Henderson, North Las Vegas, and surrounding communities. Properties along open-lot corridors in the northwest valley receive wind-load assessments specific to their exposure. We serve the full Clark County footprint — no neighborhood exclusions.
Get Your Attachment Point Assessed Before Selecting a Cover System
The right covered patio starts with a structural assessment — not a material catalog. We evaluate your home’s attachment point, lot wind exposure, and Clark County permit path before recommending aluminum, wood-frame, or solid roof.
Email office@1homeconstruction.com · 5875 S Rainbow Blvd #204, Las Vegas, NV 89118 · License #0090486
Covered Patio Questions From Las Vegas Homeowners
It depends on size and attachment type. Clark County requires a building permit for any attached patio cover exceeding 200 square feet, and freestanding covers above applicable thresholds also require permits, including a footing inspection before concrete is poured. Covers built without required permits appear as unpermitted work on your property record and can create complications at resale. We handle the full permit process on every project.
An aluminum cover uses factory-extruded beams and panels, in solid or louvered configurations, and installs with a lighter load on the attachment point. A solid-roof cover uses a wood or steel frame finished with roofing material matching the home, provides complete weather protection, and is the highest-performing option for year-round use — but requires more engineering. The right choice depends on your attachment-point condition, lot wind exposure, and how you intend to use the space.
Clark County code requires permitted patio structures to meet local wind-load values that reflect the valley’s exposure. Properties in Summerlin, the southwest valley, and northwest Las Vegas that back to open lots face higher wind pressure than homes in older, densely built neighborhoods. Post sizing, beam span, attachment hardware, and footing depth are all calculated against your specific site’s exposure, not a generic regional value.
Yes, but the attachment method matters. Tile roofs require a modified ledger connection that accounts for the tile profile and the substrate beneath it, anchored into wall framing or a structural ledger rather than surface-fastened to the tile or fascia. We inspect the existing roof and framing at the tie-in before finalizing the design, and homes with complex rooflines sometimes move to aluminum because the lighter load simplifies the attachment engineering.
After the structural assessment and material selection, plan preparation typically takes one to two weeks, and Clark County permit review for patio covers generally runs two to four weeks depending on plan-check volume. Construction on a standard attached aluminum or wood-frame cover takes three to seven days once the permit is issued; solid-roof covers with more complex framing may run longer. We give project-specific timelines after the assessment.
A permitted, inspected patio cover adds to your home’s assessed improvements and typically supports appraised value. Unpermitted covers can reduce buyer confidence, trigger lender correction requirements, and create title issues at closing. For insurance, a permitted structural addition is a documented improvement while unpermitted work is not — and some insurers treat unpermitted structures as exclusions for damage claims. Getting the permit done correctly at the start is the lower-risk path on both counts.