
A Complete Las Vegas Home Remodel Run on One Permit, One Schedule
Demo through final inspection — every phase gated by a Clark County approval before the next begins.
A Full House Remodel in Las Vegas Runs on Sequence, Not Speed
A full house remodel is a gut renovation — everything comes out before anything goes back in.
Walls get stripped to the structural frame. Electrical, plumbing, and HVAC are pulled and replaced. Flooring, drywall, and finish work follow. Clark County treats this scope as a comprehensive permit review — so every phase of work has an inspection requirement before the next phase begins. That sequence isn’t optional; it’s how the permit works.
Electrical rough-in has to be in the wall before insulation goes up. Insulation has to be in place before drywall is hung. Plumbing has to pass a rough-in inspection before tile goes down in a wet area. Each trade depends on the one before it being completed and inspected correctly.
When a phase inspection is skipped or work advances ahead of approval, the problem surfaces at final — when the walls are already closed and the floors are down. Opening those walls to correct uninspected work costs more than the original labor did. We sequence every remodel against a single permit set pulled before demolition.


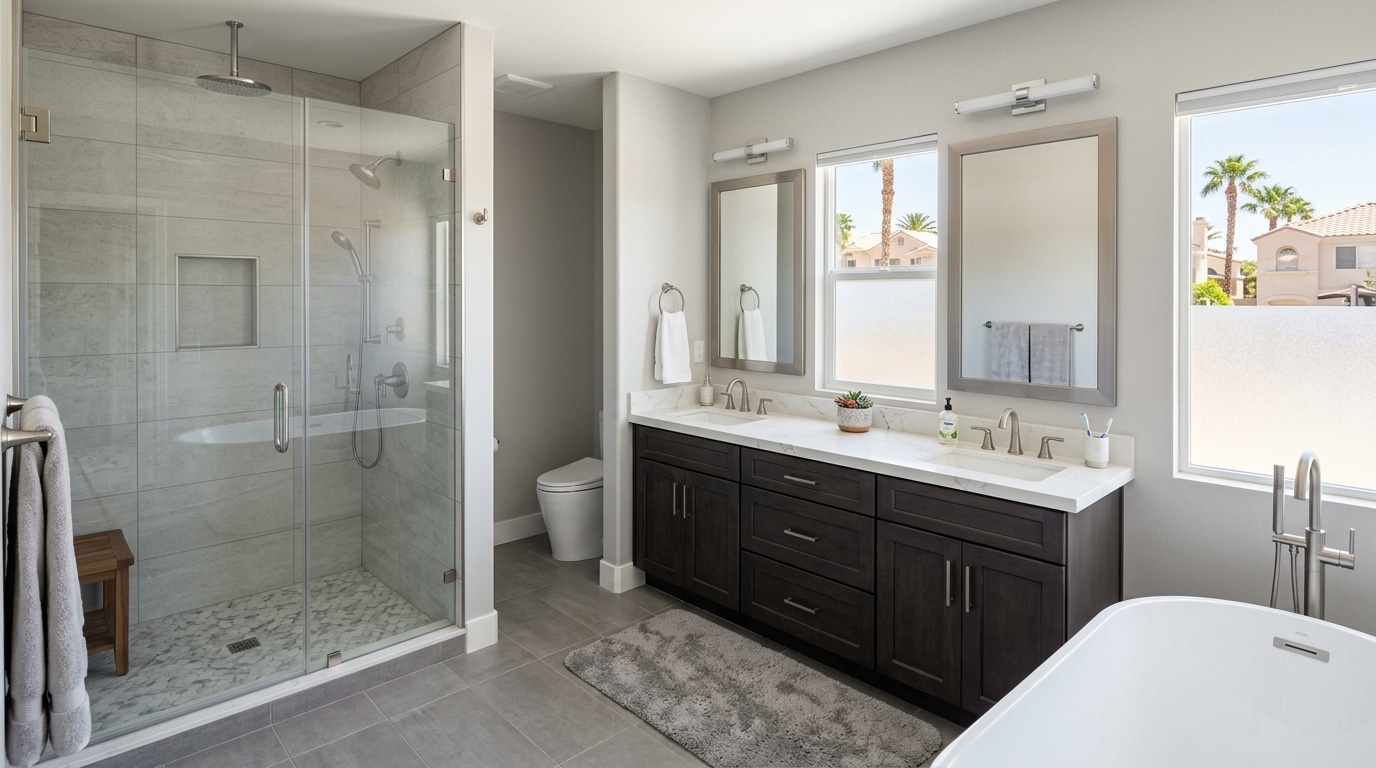




Everything Comes Out Before Anything Goes Back In
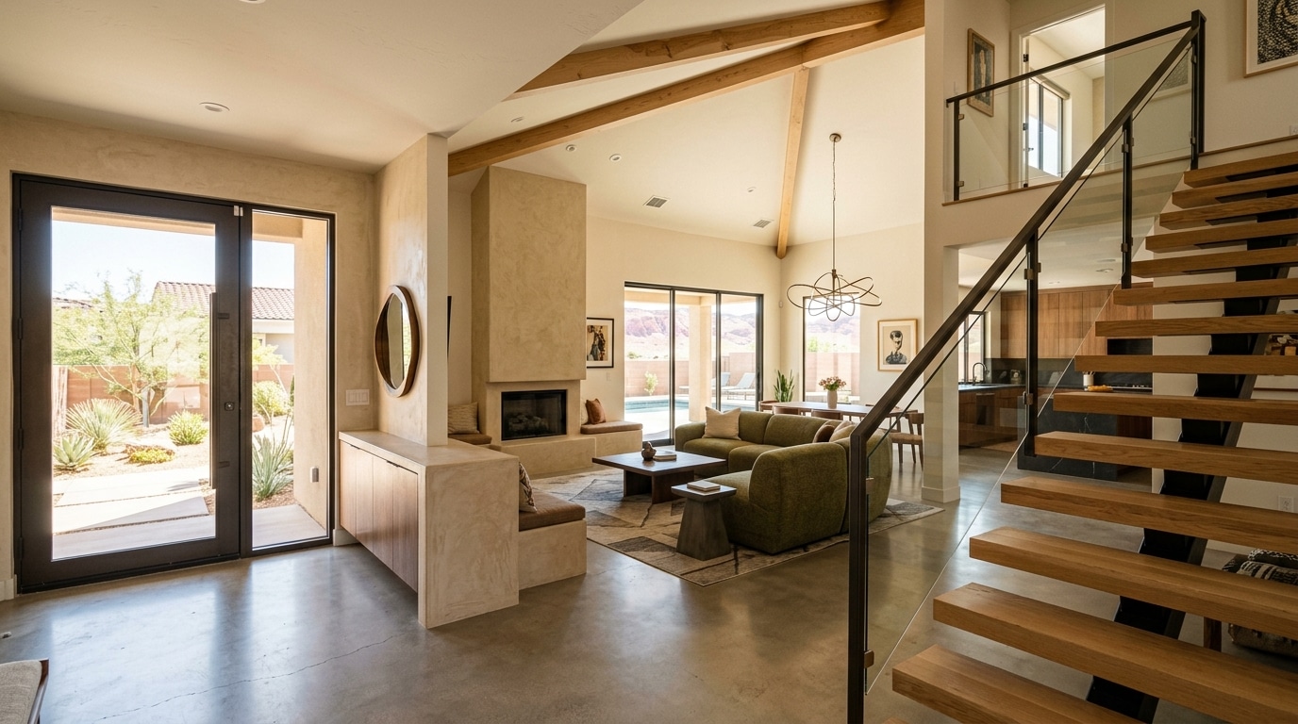
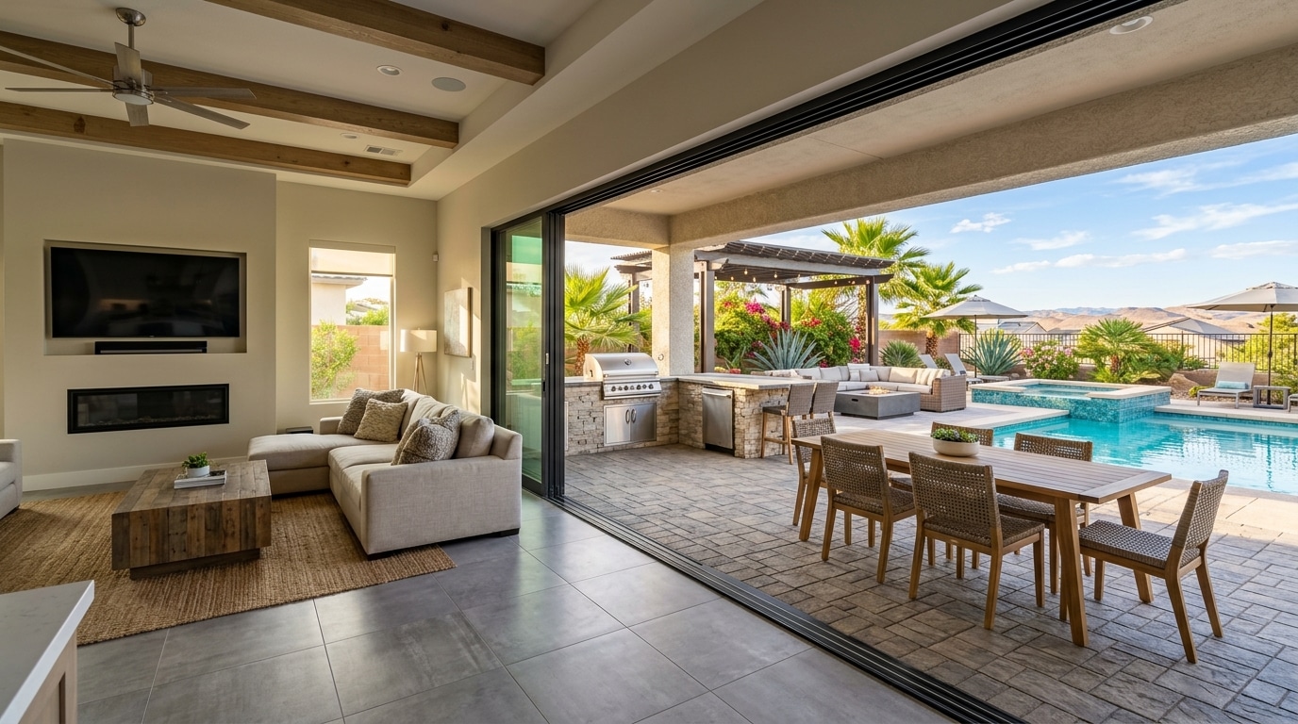
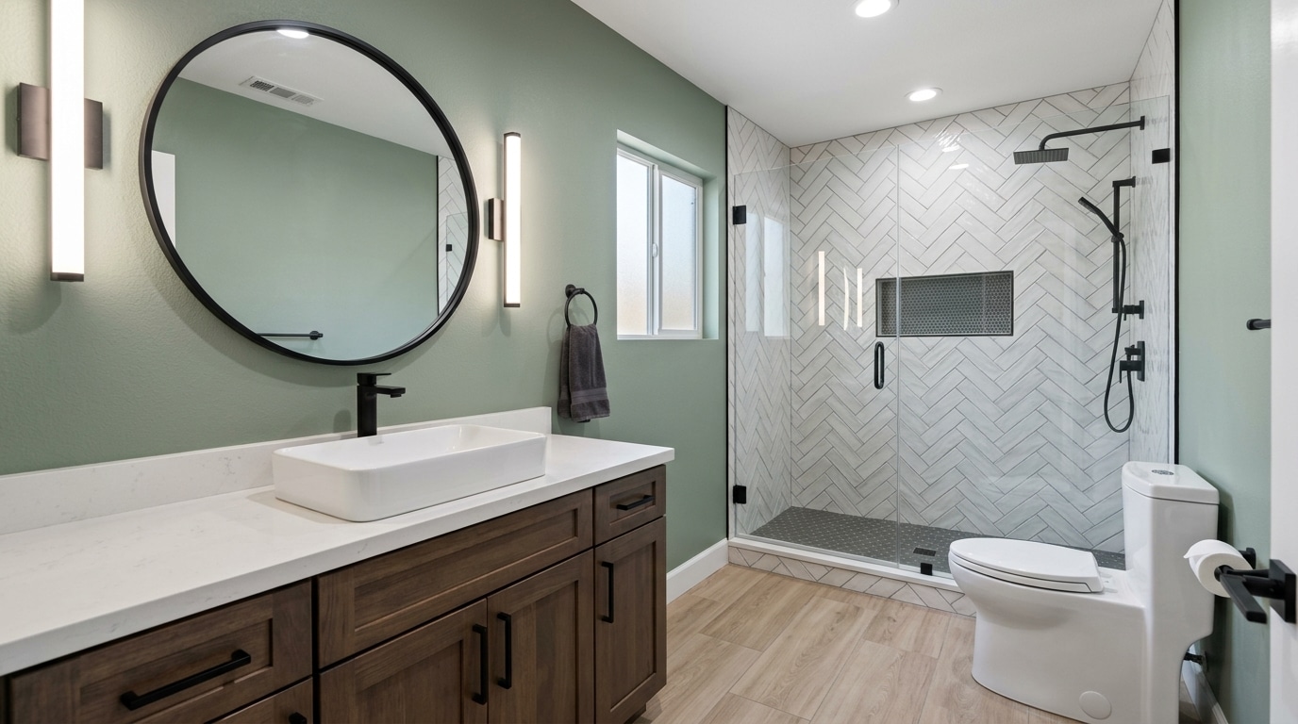
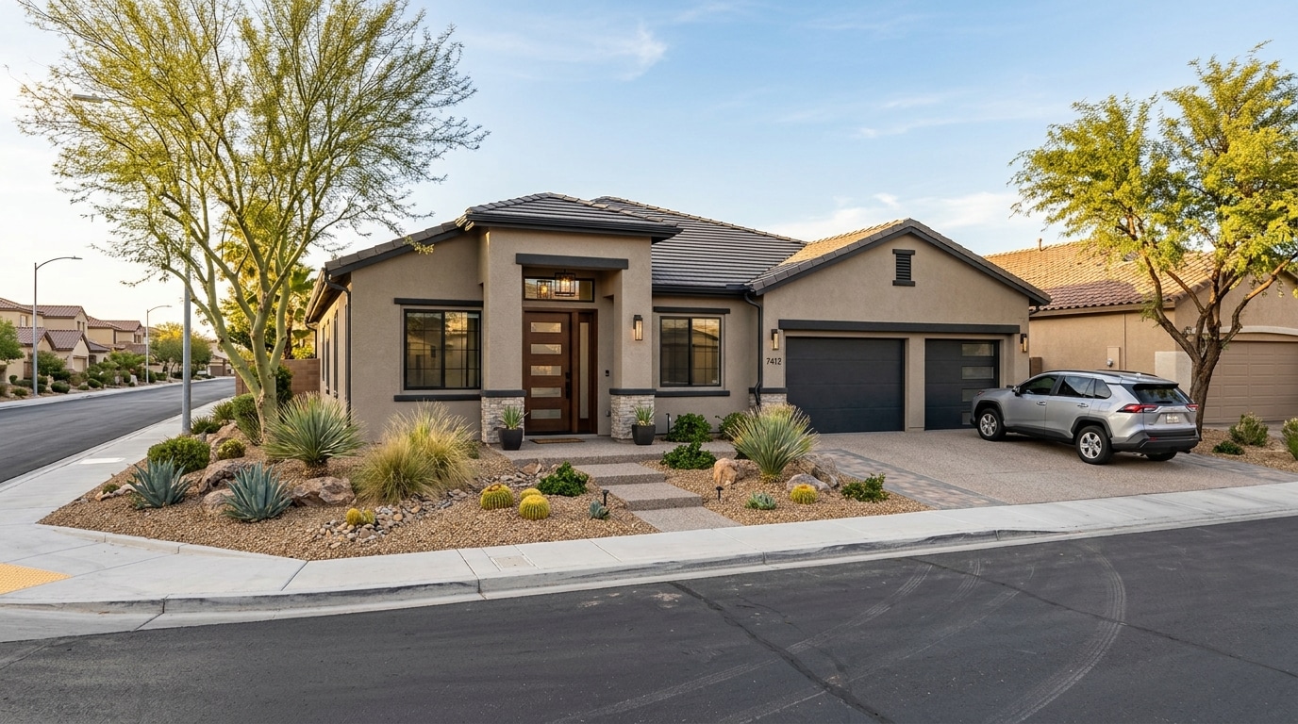
A full house remodel strips the interior to the structural frame — walls open, electrical, plumbing, and HVAC pulled and replaced, then flooring, drywall, and finishes rebuilt. Because every system is replaced, the project lives or dies on inspection sequencing, not on how fast a crew can move.
What Four Active Nevada Licenses Cover on a Whole-Home Remodel
Nevada issues separate licenses for flooring, painting, and tiling — a GC holding only a General Construction license cannot legally charge for tile as a standalone scope.
General Construction #0090486
Structural work, framing, roofline modifications, and permit management as contractor of record.
Flooring #0092653
All flooring installation, including LVP, tile, and hardwood, across every room in the project.
Painting #0092654
Interior painting and full surface preparation, scheduled on the same finish calendar.
Tiling #0092652
Wet-area tile, bathroom tile, and kitchen backsplash, performed by the same in-house crew.
All four licenses are active and verifiable through the Nevada State Contractors Board public lookup, and all four trades are performed by our 25-person in-house crew. Because tile and flooring happen in the same rooms within days of each other, one project manager keeps the schedule from fragmenting at that boundary — no waiting on a flooring crew running late elsewhere, no markup layer on a subcontractor’s invoice.
Scope, Permit, Demo — How We Set Up Every Full Remodel
The permit set is written before a single wall comes down. That order is non-negotiable.
I’m Isaac Itzhaki, and I’ve run construction projects in Clark County since I founded this company in 2004. The full-house remodels that finish on schedule share one characteristic: the permit is issued before demolition begins — not applied for, not pending. Issued.
When every trade is scoped under one application, Clark County issues one compliance record for the entire project — one plan check fee, one permit number, one final inspection that closes everything out. We file under General Construction License #0090486 as contractor of record, so Clark County directs all correspondence, correction notices, and inspection scheduling to us, not the homeowner. The full mechanics of contractor-of-record filing are detailed on our ADU Permitting page.
Before demolition we walk the property and document existing structural, mechanical, electrical, and plumbing conditions, then assemble the scope, drawings, and trade specs into one submittal for plan check. The permit is in hand before demo day — and on demo day the project manager controls which crew accesses which phase based on where inspections stand.
That’s how the Clark County inspection system is meant to work: one inspection milestone at a time, in the right order, every time. No trade advances ahead of an uninspected phase.
Founder, 1 Home Construction LLC
One Permit Number, One Project Manager
Every trade — electrical, plumbing, HVAC, framing, flooring, tile, paint — is scoped under a single permit application, dispatched from one office. The homeowner has one phone number, one point of accountability, and one permit number covering everything from demo day to the final Clark County walkthrough.

No Phase Advances Until the Prior Inspection Clears
Trade sequencing — the required order of construction phases — is the most important process on any remodel.
The order is physical: demolition, rough framing if applicable, rough mechanical, electrical, and plumbing, then insulation, drywall, finish work, and final inspections. A rough-in inspection happens after MEP is installed but before walls close — and it must pass before insulation goes in. Insulation must be in before drywall goes up. There is no shortcut in this sequence.
A stop-work order halts all construction when work proceeds without a permit or deviates from approved plans, and it can add weeks — sometimes months — depending on the correction. The project manager controls site access by phase, so trades arrive when their phase is ready, not before — preventing drywall from going up before electrical is inspected and tile from being set before plumbing is confirmed leak-free.
Our Full Remodel Sequencing Standard in Clark County
Every phase runs against a documented inspection milestone — the same standard for every gut renovation.
Applied to Every Gut Renovation
- Single permit set pulled before demolition, covering all trade scopes under License #0090486
- Pre-demolition condition documentation — photos, measurements, and notes before any wall opens
- Phase-gated site access controlled by the project manager; no trade advances until the prior phase clears
- Rough-in inspections scheduled proactively as part of the project calendar
- As-built documentation maintained throughout and submitted to Clark County before close-out
- Final inspection coordinated by the project manager — not delegated to a foreman

Flooring, Tile, and Paint on One Finish Calendar
In the finish phase the four-license model makes the biggest practical difference. Flooring, tile, and painting crews run against a single calendar managed by the same project manager who ran the rough-in phases — no flooring crew arriving before tile is set in wet areas, no paint crew working around a separate subcontractor’s schedule.
Demo Through Final Walkthrough
The full house remodel process has six phases — each one depends on the one before it.
Phase 1: Pre-Construction and Permit
The permit set is submitted to Clark County for plan check covering every trade in scope, and the permit is issued before the first crew arrives. Starting demo while the permit is pending risks a stop-work order that can freeze the project.
Phase 2: Demolition
Demo is coordinated by scope, not speed — flooring first, then wall coverings, then fixtures and mechanical systems. Structural elements aren’t touched until the framing plan is confirmed against the approved drawings, and any hidden condition is documented before work continues.
Phase 3: Rough Mechanical, Electrical, and Plumbing
All three trades run their rough-in while walls are open — supply and drain lines, vent stacks, circuits, and ductwork all in before a sheet of drywall is ordered. The rough-in inspection happens here.
Phase 4: Insulation and Drywall
Insulation is installed only after the rough-in inspection passes. Drywall is hung, taped, and finished after insulation is in and any required insulation inspection clears — no system hidden behind an uninspected wall.
Phase 5: Finish Work
Everything visible — flooring, tile, cabinetry, countertops, paint, trim, fixtures, and hardware. Flooring, tile, and paint crews run on one finish calendar under the same project manager, with no coordination gap between trades.
Phase 6: Final Inspections and Close-Out
Clark County conducts the final inspection after all finish work is complete. The project manager prepares the as-built documentation and submits the close-out package, and the homeowner walkthrough happens after the final inspection passes.
Where Full House Remodels Get Done in Clark County's Residential Corridors
1 Home Construction completes whole-home renovations throughout Clark County, Nevada.
Our teams work the valley’s most active renovation corridors — established Henderson and southeast-valley neighborhoods where late-1990s and early-2000s tract homes are prime gut-renovation candidates, Summerlin along the northwest I-215 (89134, 89135), and North Las Vegas and mid-valley areas including Spring Valley and Whitney Ranch, where aging stock increasingly makes a comprehensive remodel more cost-effective than continued patchwork repairs.
Get Your Remodel Scoped Under One Permit and One Project Manager
A full house remodel starts with a site visit and a scope conversation — not a price sheet. We document existing conditions, identify what the permit must cover, and confirm which trades are involved — the information that shapes the single permit set before anything else is decided.
Email office@1homeconstruction.com · 5875 S Rainbow Blvd #204, Las Vegas, NV 89118 · Four Nevada Licenses
Full House Remodel Questions From Las Vegas Homeowners
A full gut renovation is scoped under one comprehensive permit application submitted to Clark County. That single permit covers every trade — electrical, plumbing, HVAC, framing, and finishes — under one plan check review and one final inspection. Pulling separate permits per trade on a whole-home remodel creates inspection sequencing gaps that compound into schedule delays.
It happens regularly in Las Vegas homes built in the 1980s and 1990s. Hidden beams, repositioned drain stacks, or undocumented electrical runs found during demo are documented immediately and routed to the project manager before work continues. If the discovery changes the permit scope, we file the update with Clark County before proceeding — continuing over an undocumented condition is how stop-work orders happen.
Timeline depends on scope, but the permit issuance period — Clark County plan check review — is the phase most homeowners underestimate. A complete submittal moves through review faster than an incomplete one. Once the permit is issued, the construction sequence runs phase by phase against inspection milestones, and projects that skip inspection gating to move faster routinely take longer overall when corrections are required at final.
Nevada issues separate contractor licenses for flooring, painting, and tiling. A general contractor holding only a General Construction license cannot legally charge for those scopes as standalone work. Homeowners who don’t check this are sometimes working with a GC sublicensing trade work to unlicensed crews. All four of our licenses are active and verifiable on the Nevada State Contractors Board public lookup.
Phase-gated remodels allow some rooms to stay accessible while others are under construction, but a full gut renovation — where all mechanical systems are pulled and replaced — is generally not compatible with occupied living during the rough-in phase. We discuss phasing options during the initial site visit so homeowners can plan before demolition begins.