
Custom Outdoor Patio Design and Build in Las Vegas
Gas, electrical, and structural permits scoped before hardscape is poured — no mid-project stops.
Outdoor Kitchen and Fire Feature Builds Require More Than a Hardscape Permit
A full outdoor living space in Las Vegas is a construction project with multiple licensed trades.
A custom outdoor patio — the kind with a built-in BBQ, a gas fire pit, seating walls, and integrated lighting — involves gas, electrical, structural concrete, and hardscape layout. Each element has its own permit requirement under Clark County code, and most homeowners don’t know this when they start planning. The sequence matters as much as the design.
The permit doesn’t cover the project as a single item. A gas rough-in for a BBQ island, the electrical circuit for outdoor lighting, and the footing for a structural seating wall are each separate trade scopes with their own inspection sequence — and everything gets inspected before it gets enclosed.
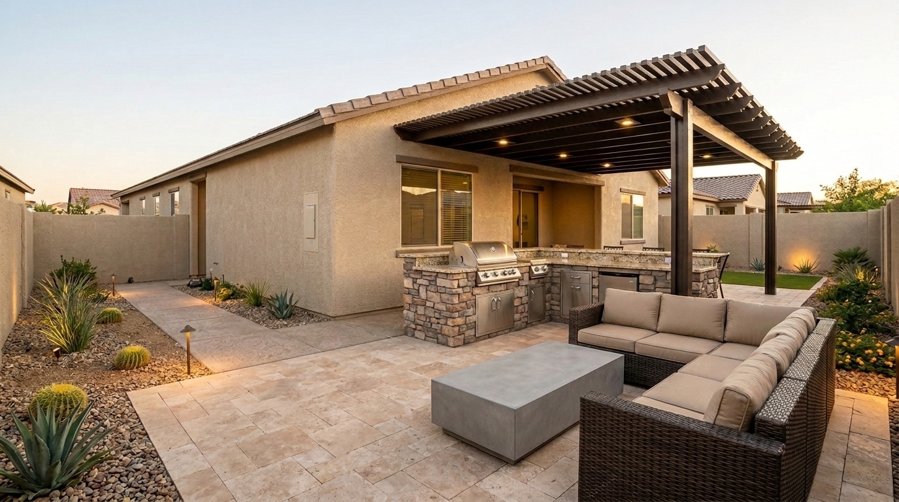
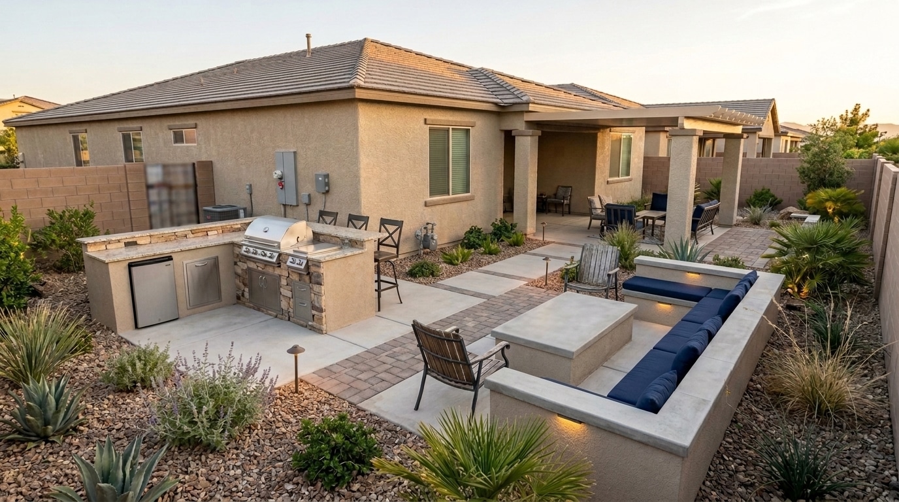
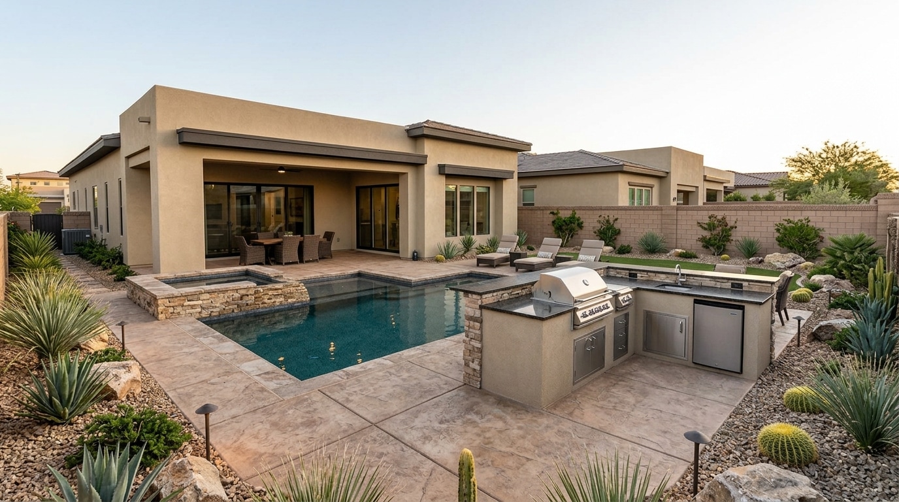
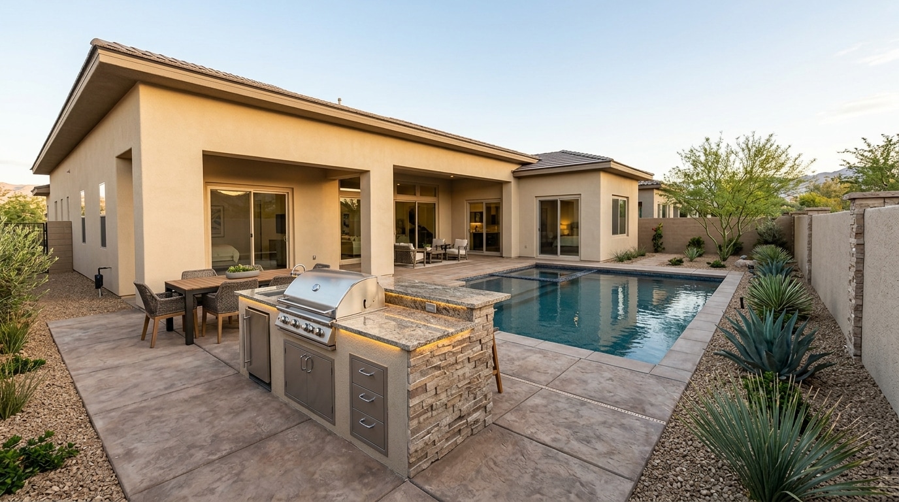
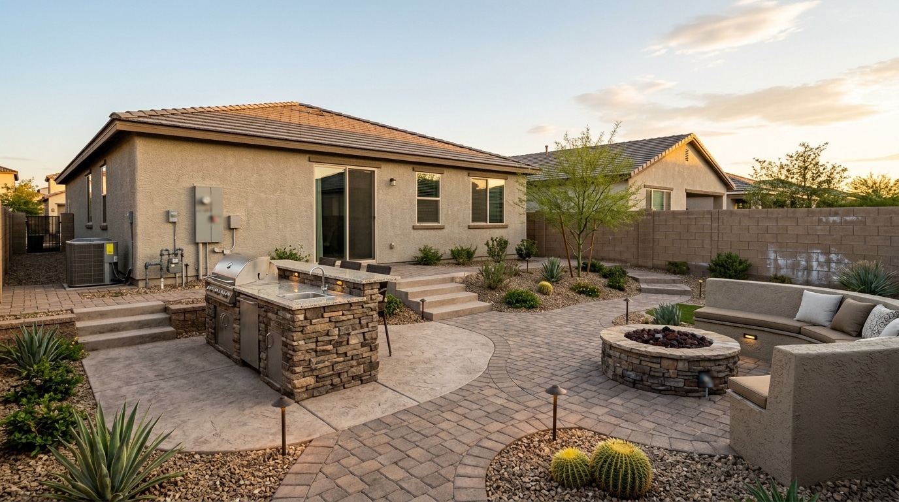
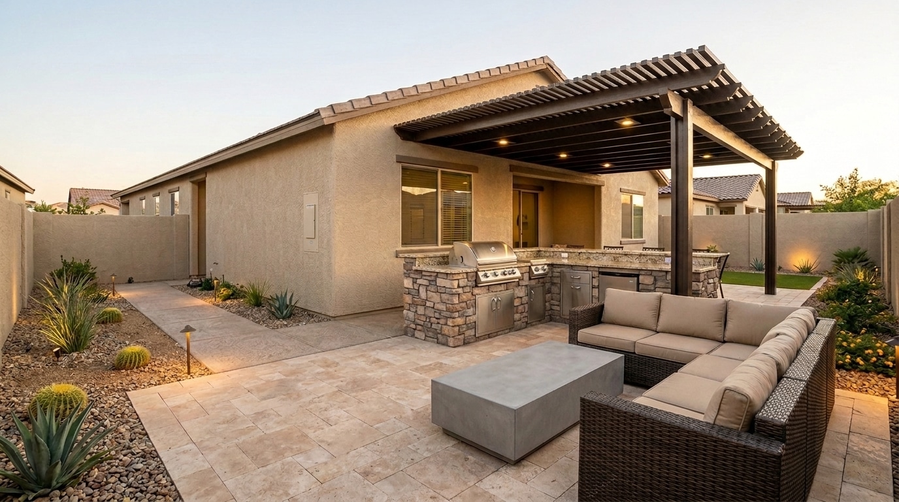
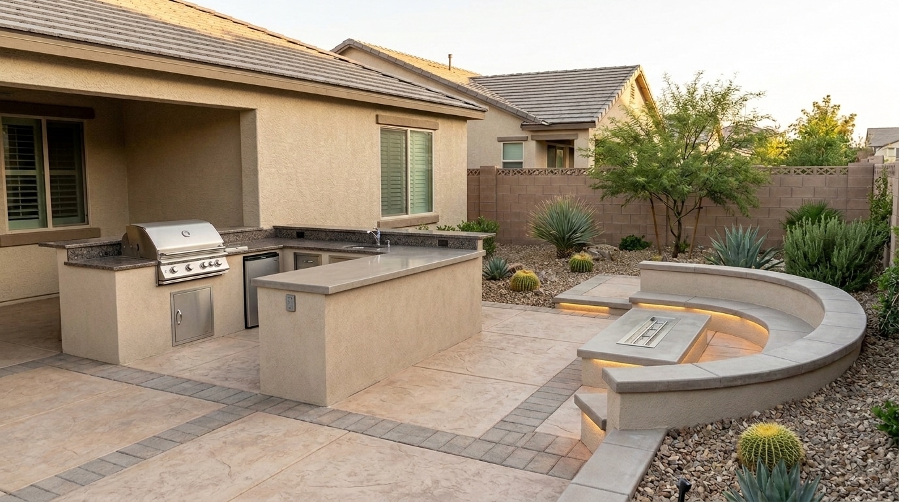
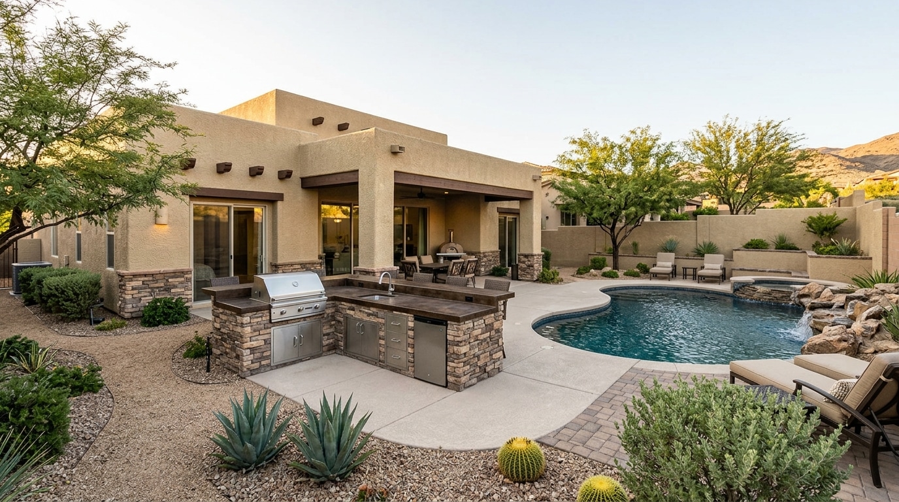

An Outdoor Kitchen Is Gas, Electrical, Concrete, and Hardscape
A built-in BBQ, a gas fire pit, seating walls, and lighting each carry a distinct Clark County permit requirement. Built as one project under one licensed GC, every trade is sequenced so the gas and electrical rough-ins are inspected before any concrete encloses them.
Why Gas and Electrical Rough-Ins Must Be Inspected Before Concrete Is Poured
Once concrete is down, the gas line or electrical rough-in underneath it can’t be reached without breaking the slab.
Clark County requires a gas permit for any gas line extension to an outdoor appliance — a built-in BBQ island or a gas fire pit. The rough-in (the gas stub-out and electrical pre-work) has to be installed and inspected before the surrounding concrete is poured. Outdoor electrical is the same: GFCI-protected outlets and landscape-lighting circuits require a dedicated electrical permit, with GFCI protection required for any outlet within six feet of a water source.
Permanent fire features must sit at code-required setback distances from combustible structures — fences, shade structures, and the home all count. Confirming placement before the layout is finalized prevents design changes after concrete is already in place.
How We Scope Each Outdoor Feature Before the Hardscape Layout Is Finalized
I look at the feature list before I look at the layout — the permits drive the design, not the other way around.
On a Henderson project a few years back, the homeowner had a full design — pavers, a built-in BBQ island, a gas fire pit about 10 feet from the back fence, and outdoor lighting on a dedicated circuit. The landscape designer had done good work on paper.
The sequencing needed adjustment. The gas line to the island had to run under the paver field. The fire pit was four feet closer to the wood fence than Clark County fire code allows. And the lighting circuit hadn’t been added to the electrical permit package — it was going to be wired in after the pavers were down. None of those were expensive to fix before concrete. All of them would have been expensive to fix after.
We pulled the design, mapped every feature against its permit, moved the fire pit to meet setback, routed the gas rough-in under the paver field, and added the lighting circuit before we touched the sub-base. The homeowner got the space they designed — in the right order.
Every feature gets mapped to its permit and trade requirement before the hardscape layout is approved — gas, electrical, structural, and fire-code setbacks confirmed per element. That’s the work that happens before a single yard of concrete is ordered.
Founder, 1 Home Construction LLC
The Gas Line Runs Under the Pavers — So It Goes In First
A gas line feeding a BBQ island or fire pit often has to run beneath the paver field. Once the field is set, reaching that line means breaking it up — so the route is mapped, installed, and inspected before the sub-base is compacted, not discovered after the hardscape is down.

Gas, Electrical, and Structural Footings — All Under One Licensed GC
One licensed GC managing all trades means no gap between the person who pours the concrete and the person who pulls the gas permit.
Outdoor-living trade coordination — sequencing gas, electrical, structural concrete, and masonry so rough-in work is inspected before finish materials enclose it — is where multi-contractor projects lose time. When the GC only manages the hardscape and a separate company handles the BBQ rough-in, no single entity is responsible for confirming the gas inspection happens before the pavers go down.
We manage gas, electrical, structural, and concrete scopes under one license and one permit set. General Construction License #0090486 covers the full build — one point of contact, one permit package, one party responsible for the sequence.
Our Trade Coordination Sequence for Las Vegas Outdoor Living Builds
Every feature is mapped to its permit and trade requirement before the hardscape layout is approved.
Feature Identification
Every planned element — BBQ island, fire pit, seating wall, lighting, cover structure — is listed before design begins.
Permit Mapping
Each feature is checked against Clark County permit requirements — gas, electrical, structural, and fire-code setbacks confirmed per element.
Rough-In Routing
Gas line paths, electrical circuit routing, and footing locations are coordinated with the hardscape layout before any sub-base work begins.
Sub-Base and Caliche Review
Clark County’s caliche layer affects footing depth for seating walls and concrete pads, so sub-base conditions are assessed before pour scheduling.
Permit Submission
The full permit package is submitted before any excavation or sub-base prep begins.
Rough-In Inspections
Each trade rough-in is inspected before it’s enclosed by concrete, masonry, or pavers.
Finish Installation
Pavers, the outdoor-kitchen enclosure, the fire-feature surround, and lighting complete after all rough-in inspections clear.

The Space You Designed — In the Right Order
Once every feature is mapped to its permit and the rough-ins are inspected, the finish work goes in: pavers, the BBQ surround, the fire-feature finish, and integrated lighting. The homeowner gets exactly the outdoor living space they designed — built in the sequence that keeps it permitted and inspected.
Cooking Zone, Fire Feature, Lighting, and Hardscape
Each outdoor living element has its own technical requirement.
Cooking Zone (BBQ Island)
A built-in BBQ rough-in requires a Clark County gas permit and inspection. The stub-out location is set before the paver field is laid, and the surround is enclosed only after the rough-in passes.
Fire Feature (Fire Pit)
Permanent fire features sit at code-required setbacks from fences, shade structures, and the home. Gas pits also need a dedicated gas-line rough-in permit, and placement is confirmed before the layout is finalized.
Outdoor Lighting
Exterior outlets and landscape-lighting circuits need a dedicated electrical permit, with GFCI protection within six feet of water. Conduit is installed before the sub-base is compacted.
Hardscape Surface
Interlocking pavers over a compacted base flex with minor soil movement without cracking — important in caliche and expansive-soil areas. Joint spacing and base depth are set per site.
When an attached cover is part of a full outdoor build, it becomes one structural component within the multi-trade permit package, coordinated alongside the gas and electrical permits. For a shade structure on its own, see our Covered Patio Installation page.
Custom Outdoor Spaces Built Across Henderson, Southwest Las Vegas, and the Valley
1 Home Construction builds custom outdoor living spaces throughout Clark County, Nevada.
We work across the valley, including Henderson, the southwest valley, Summerlin, and surrounding communities where larger single-story lots support full outdoor kitchen, fire feature, and seating configurations. Projects in areas like Green Valley Ranch and Rhodes Ranch frequently include full cooking-zone, fire-pit, and integrated-lighting builds on lots with the depth for proper setback clearances.
Plan Your Outdoor Space With Permits Already Mapped — Not Discovered Mid-Build
Your backyard project starts with the permit map — every feature, every trade, every inspection, before concrete is ordered. Describe your outdoor living goals and we’ll review your feature list against Clark County requirements and give you a clear build sequence before any plans are drawn.
Email office@1homeconstruction.com · 5875 S Rainbow Blvd #204, Las Vegas, NV 89118 · License #0090486
Outdoor Patio Questions Answered for Las Vegas Homeowners
Yes. Clark County requires a gas permit for any gas line extension to an outdoor appliance, including a built-in BBQ island. The rough-in — gas stub-out and any electrical pre-work — must be inspected before the island surround is enclosed with masonry or framing, and the permit is pulled before any concrete or base prep begins.
Clark County and local fire code establish minimum setback distances between a permanent fire feature and combustible structures, including fences, shade structures, and the home. The exact clearance depends on the fire-feature type and your specific site. We confirm placement against current fire code before the hardscape layout is finalized — not after concrete is in place.
Caliche is a hardened calcium-carbonate layer found across much of the Las Vegas valley floor, and it affects footing depth for seating walls, structural posts, and concrete pads. In some areas it sits close enough to the surface that it must be addressed during sub-base prep. We assess sub-base conditions at your site before scheduling any excavation or pour work.
Yes — and it’s the most reliable way to sequence the work correctly. When a single licensed GC manages all trades under one permit set, there’s no gap between who pours the concrete and who pulls the gas permit. We hold General Construction License #0090486 and manage gas, electrical, structural, and hardscape scopes under one license.
Our Covered Patio Installation page is scoped for projects that are a shade structure — aluminum, wood, or solid-roof options, attachment methods, and material selection. This page is for projects where a cover is just one item on a longer feature list that also includes a built-in BBQ island with a gas rough-in, a permanent fire pit with code setbacks, outdoor electrical circuits, and coordinated hardscape across all those trades at once. The permit complexity and trade sequencing of a full outdoor living build is fundamentally different from a cover-only installation.
Timeline depends on scope and permit processing. A straightforward paver patio with a single BBQ rough-in moves faster than a full build with cover, cooking zone, fire pit, and integrated lighting. Clark County permit review adds time at the front end — typically two to four weeks depending on submission completeness. We provide a project schedule after the permit map is complete so you know what to expect at each phase.