
A Las Vegas Deck Built for Desert Heat, Not Just Desert Aesthetics
Material recommendation based on your site’s sun exposure — wood and composite perform differently here.
Deck Material Choice in Las Vegas Has a Right Answer Based on Your Site
The right deck material in Las Vegas depends on your specific backyard, not a style preference.
A west-facing deck that absorbs afternoon sun from June through September lives in a completely different environment than one shaded by an attached patio cover. The wrong material shows up within two to three summers — warped boards, cracked surfaces, accelerating UV fade. The right one stays stable through years of temperature cycling.
We specify deck materials on three site-specific factors: sun exposure and orientation, proximity to adjacent surfaces like pools or patios, and whether the deck is elevated or grade-level. Those three drive the 10-year outcome more than any style preference.
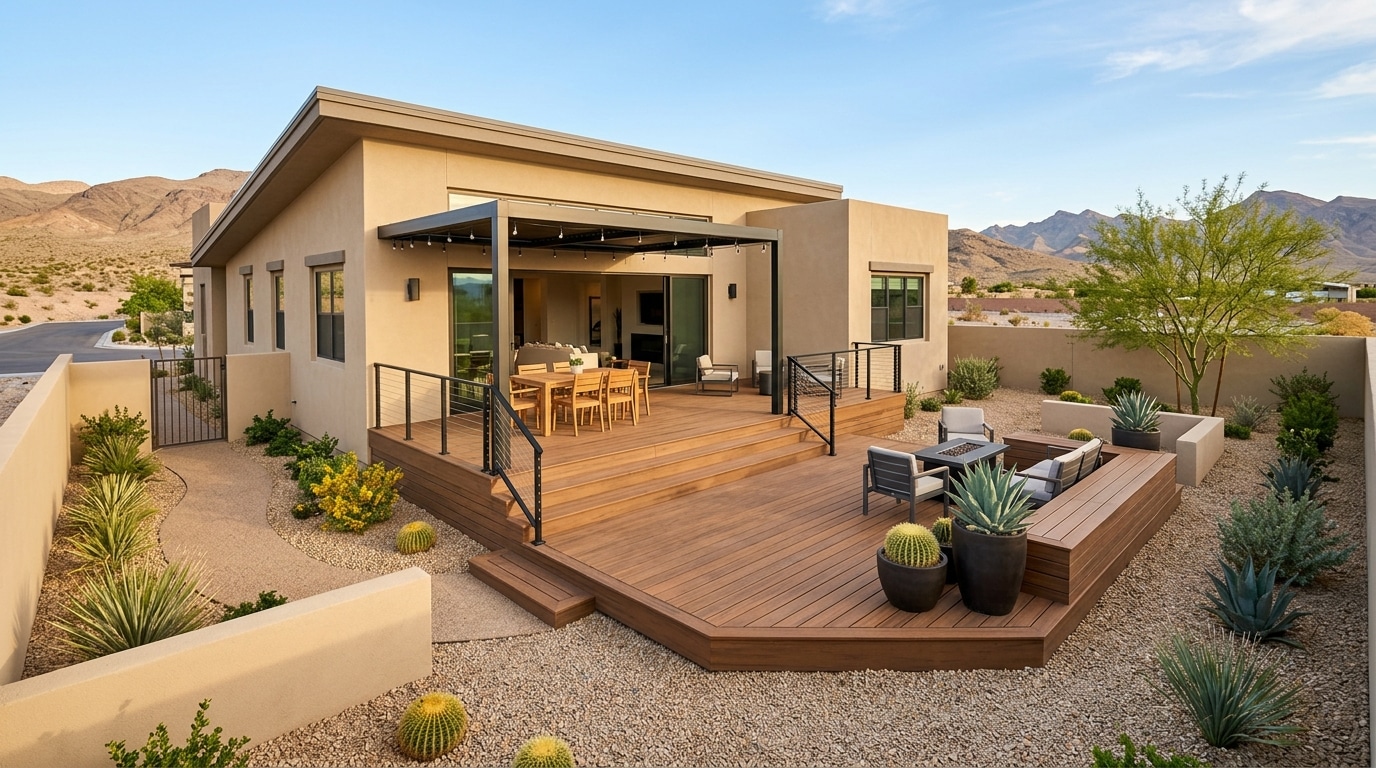

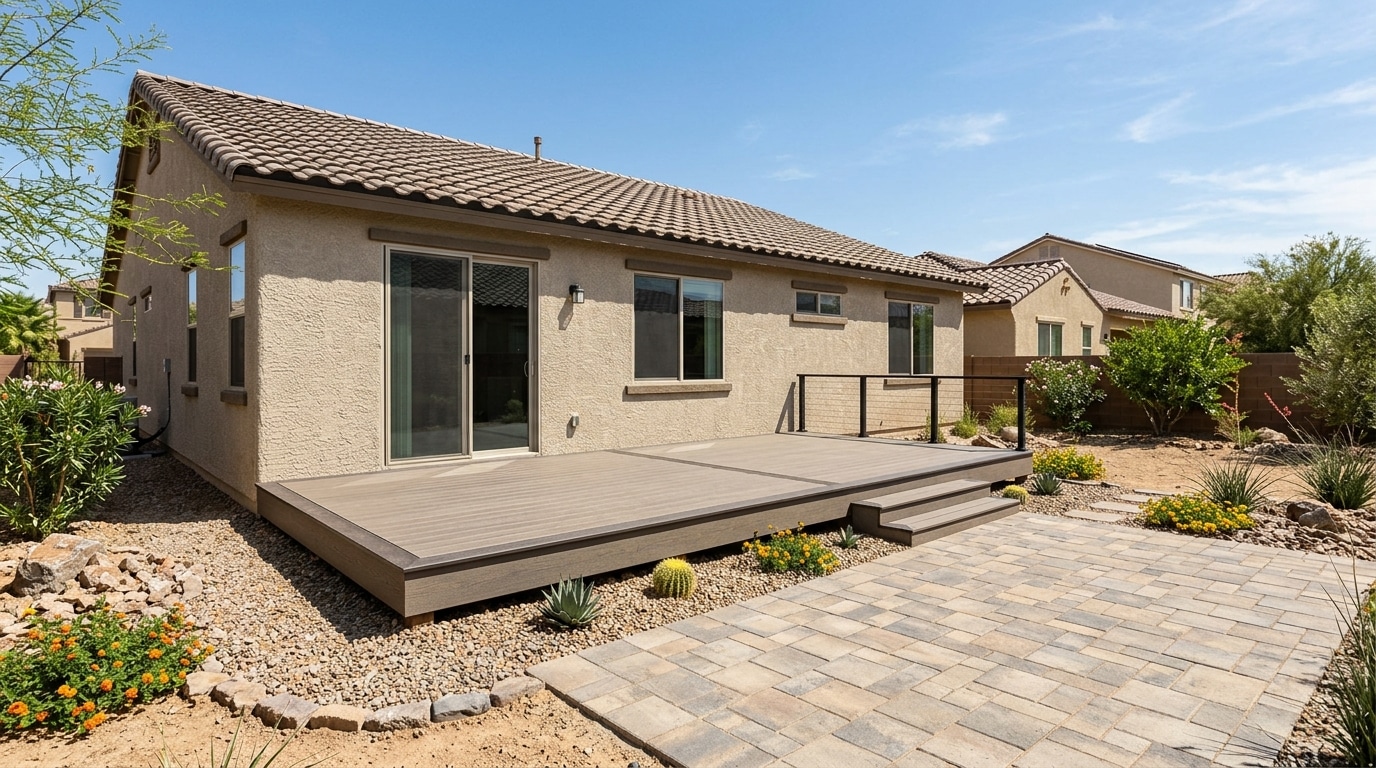
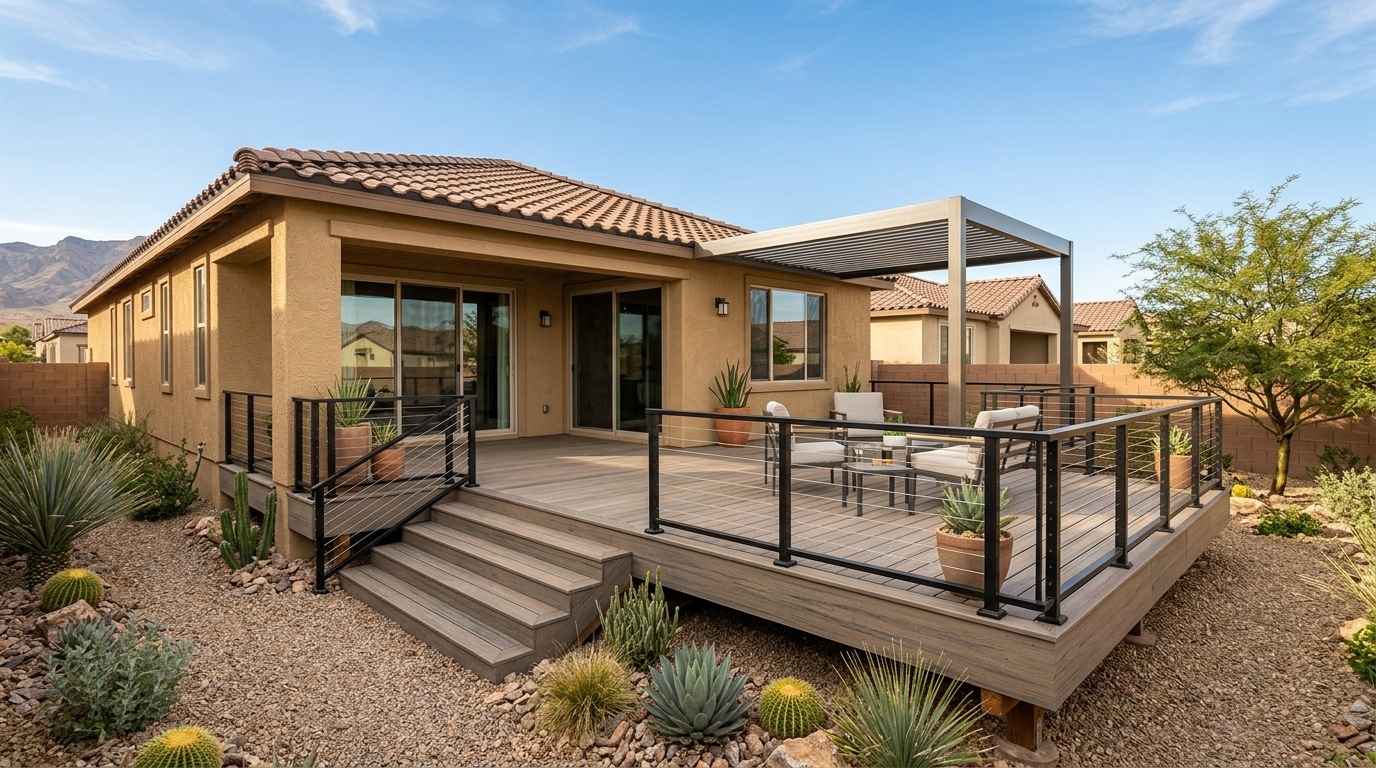

The Wrong Material Shows Up Fast in This Climate
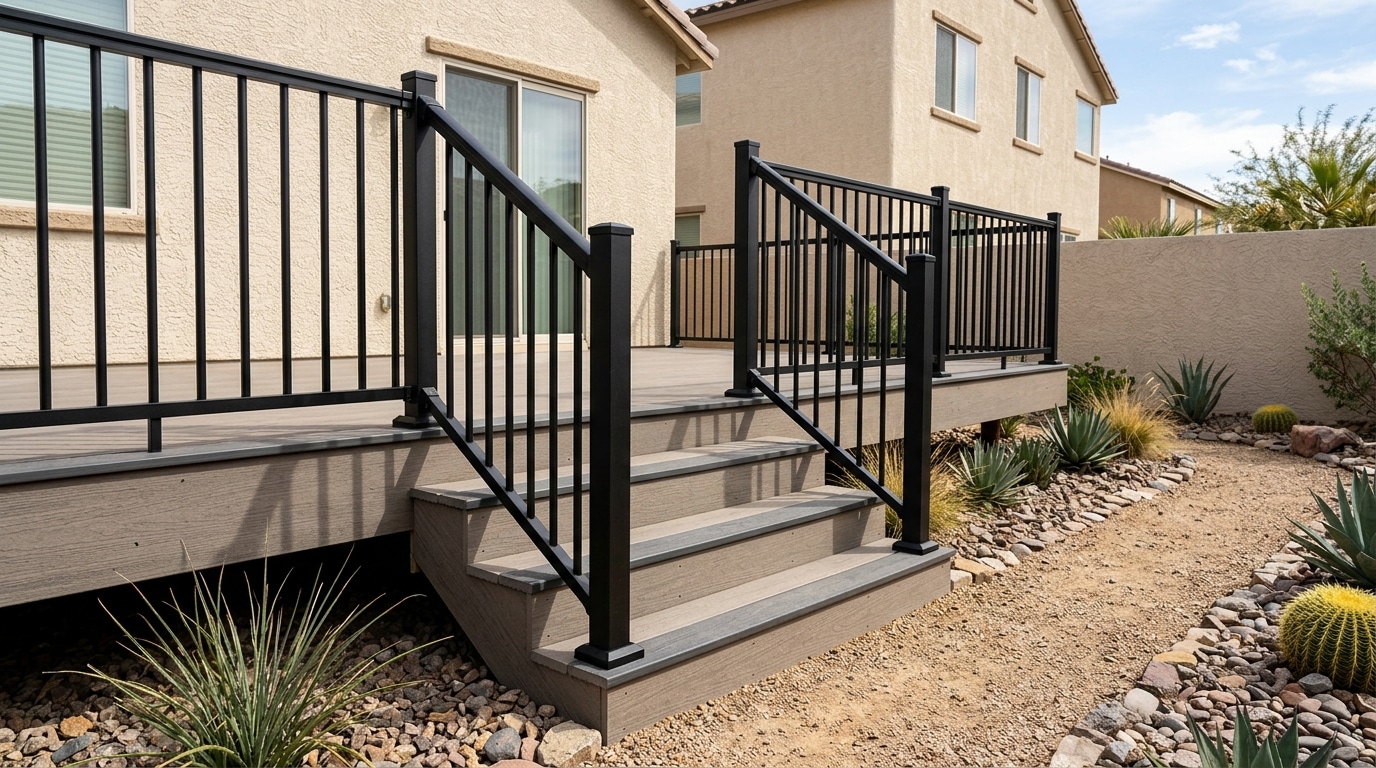
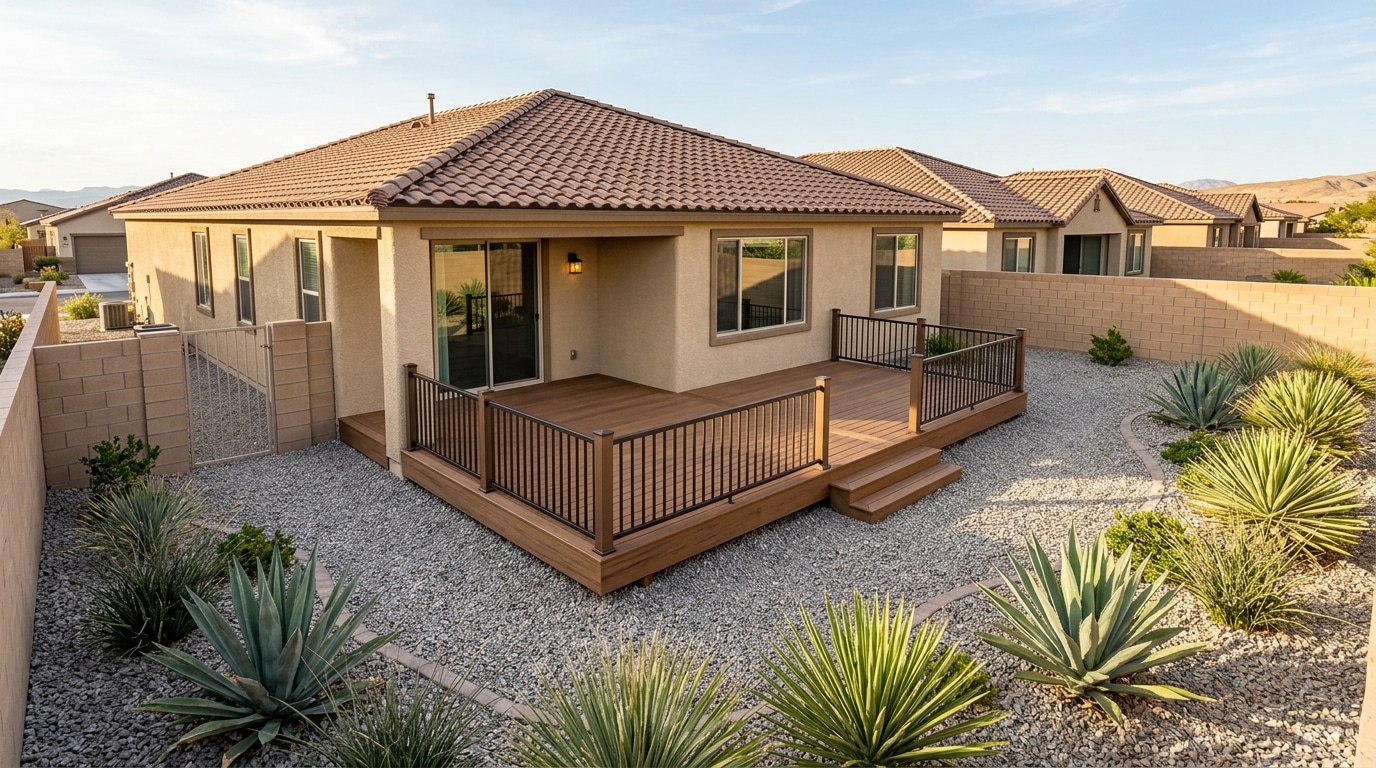
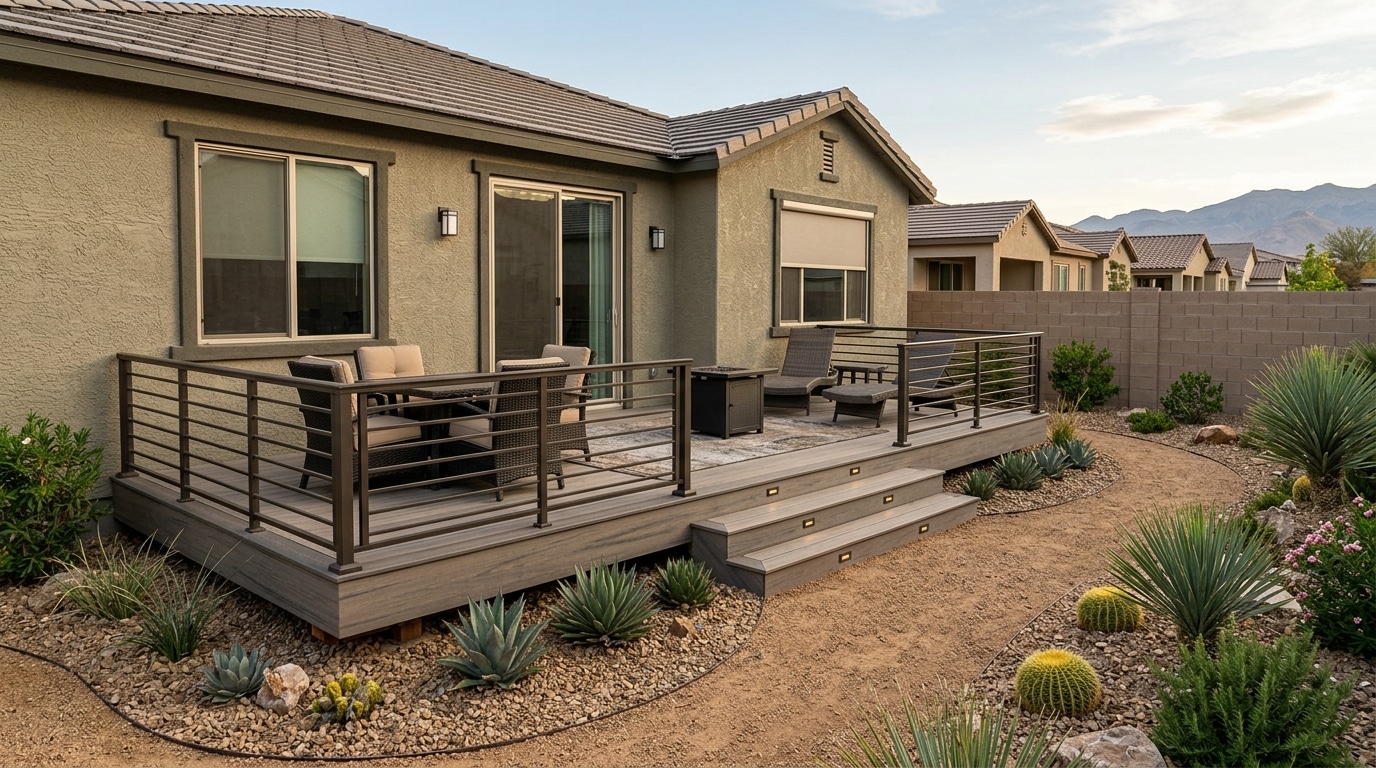
On a west-facing, full-sun deck, pressure-treated surface boards check and cup within two summers, and UV fade accelerates from there. Composite rated for UV resistance holds stable through the same exposure — which is why the material call is made against your actual sun orientation, not a catalog.
What Las Vegas UV and Temperature Cycling Do to Deck Surfaces Over Time
Surface temperatures can exceed 150 degrees in July and overnight lows drop into the 30s in winter — a 100-degree swing that repeats every year.
Pressure-Treated Lumber
The U.S. standard, but dry air accelerates moisture loss — surface checking starts in year one or two, then cupping and warping. Fine for structural framing; high-maintenance as surface boards in full sun.
Composite Decking
A wood-fiber-and-plastic blend that resists UV fade, doesn’t absorb moisture, and won’t warp under temperature cycling. The right surface for sun-exposed decks — confirm the UV rating in the warranty, not the description.
Concrete-Base Systems
Built over a slab rather than wood framing, ideal at grade level next to pools and patios. Needs correctly spaced expansion joints so Las Vegas temperature swings don’t crack it at unintended points.
The Sun Exposure and Soil Check We Complete Before Recommending Any Material
Every site assessment starts with two things: where the sun hits and what’s under the ground.
I’ve walked dozens of Las Vegas backyards where the homeowner had already picked a material before I arrived. Sometimes that pick was right. Often it wasn’t — not because the material was bad, but because it was chosen without accounting for the specific conditions of that yard.
A proper pre-design check starts with sun exposure and orientation — which way the deck faces and when direct sun hits. A north-facing deck shaded by a covered patio can handle pressure-treated lumber; a south- or west-facing deck with no shade is a different conversation.
Then elevation and attachment: elevated decks over 30 inches require a Clark County permit and an engineered plan, and the ledger attachment — the most common structural failure point, invisible once decking is installed — gets code-specified hardware and flashing. Finally caliche depth: footings must extend below the caliche layer to stable bearing soil, commonly 18 to 36 inches down. We don’t recommend a material before completing that check.
That combination tells us which material and which structural approach fit the project. The recommendation comes before the design, not after.
Founder, 1 Home Construction LLC
The Ledger Attachment Is Where Decks Fail
Improper ledger attachment is the most common structural failure point on residential decks — and it’s invisible once the decking is on. In Clark County the ledger must use code-specified hardware and flashing, and it’s inspected as part of the framing inspection, before any surface board goes down.

Footing Depth Confirmed Against Caliche Before Any Framing Is Ordered
Caliche depth varies within a single backyard — footing depth must account for that variation.
One corner of a site might hit solid caliche at 18 inches; another might not reach it until 30 inches down. Inconsistent footing depth — one footing bearing on caliche and another on soil below it — creates differential settlement: the deck moves unevenly, framing joints open, and surface boards crack at fastener points.
Any deck over 200 square feet or elevated more than 30 inches above grade requires a Clark County building permit covering footing design, framing plan, and attachment to the home. License #0090486 covers the structural framing, footing installation, and finish carpentry, and we file the permit before framing starts — elevated decks requiring an engineer-stamped plan run through our established permit process.
Wood, Composite, or Concrete-Base — How We Match Material to Conditions
Material selection follows site conditions, and site conditions follow the sun, the slope, and the soil.
How Each Recommendation Is Driven
- West-facing, full afternoon sun, no shade — composite; PT surface boards check and cup within two summers
- North-facing or shaded by a covered patio — pressure-treated is viable if you accept the maintenance timeline
- Grade-level next to a pool or patio — concrete-base system, with expansion joints every 8 to 10 feet
- Elevated deck, any exposure — composite surface over PT framing, which shields the framing from UV
- Mixed sun and shade — specified by zone, with transitions resolved in the framing design, not retrofitted
Material warranties should be reviewed by UV-resistance rating, not just appearance — in Las Vegas, UV degradation is the primary wear mechanism, not moisture.

Concrete-Base Decks Integrate Cleanly With a Pool Surround
For a grade-level space next to a pool or patio, a concrete-base system gives long-term stability and integrates with adjacent pool decking, without the framing and footing complexity of an elevated structure. Expansion joints every 8 to 10 feet keep Las Vegas temperature swings from cracking the slab at unintended points.
Permit, Footing Inspection, Framing, Decking
Every Las Vegas deck that meets the permit threshold follows the same inspection sequence.
Permit and Plan Check
The application for a deck over 200 square feet or more than 30 inches above grade requires a site plan, framing plan, footing design, and — for elevated structures — an engineer-stamped plan. We prepare and submit that package before any material is ordered. Simple grade-level decks often clear plan check in two to three weeks; elevated decks with engineered framing may take four to six weeks for first review. We don’t schedule footing installation before the permit is in hand.
Footing and Framing
Footing installation is the first field step — we excavate to confirmed bearing depth below the caliche layer, and concrete is poured and cured before framing begins. For summer pours, we schedule footing concrete in the morning temperature window and use curing blankets to prevent premature surface drying. Ledger attachment is completed with code-specified hardware and flashing before any decking goes on.
Inspections and Surface Installation
Clark County requires a framing inspection — covering footing anchors, ledger attachment, joist hangers, and blocking — before the surface goes down. Surface boards follow once it clears, and the final inspection covers the completed deck, guardrails on elevated decks, and ledger flashing. For concrete-base decks, the slab inspection covers sub-base prep, expansion-joint placement, and reinforcement before the pour.
Where We Build Decks by Neighborhood and Sun Exposure Pattern
1 Home Construction builds decks throughout Clark County, from Summerlin to Henderson.
We complete deck projects across the full valley, including properties along the eastern and western valley edges where afternoon sun is most direct and the performance difference between wood and composite is most pronounced over three to five years. We also work in Henderson, North Las Vegas, southwest Las Vegas, and mid-valley communities.
For projects that include an outdoor patio, pool surround, or concrete work, we coordinate deck scope with the broader build — see our covered patio, custom outdoor patio, concrete installation, and pool construction pages.
Get a Site-Specific Material Recommendation Before You Choose a Deck
The right deck material for your backyard is determined by your site, not a price list. We confirm sun exposure, check the attachment conditions, note the likely caliche depth, and give you a material recommendation with a reason behind it — before the design, not after.
Email office@1homeconstruction.com · 5875 S Rainbow Blvd #204, Las Vegas, NV 89118 · License #0090486
Deck Construction Questions From Las Vegas Homeowners
Not always. Grade-level decks under 200 square feet and less than 30 inches above grade may fall below Clark County’s permit threshold. Any elevated deck, any deck attached to the home’s structure, or any deck exceeding 200 square feet requires a permit. We confirm the requirement for your specific project during the site assessment.
Footings must extend below the caliche hardpan layer to reach stable bearing soil. That depth varies by parcel but is commonly between 18 and 36 inches in the Las Vegas valley, and it’s confirmed by Clark County’s structural plan-check reviewer before permit issuance.
The material cost of composite boards is higher than pressure-treated lumber. On a west-facing or sun-exposed deck, that premium is typically recovered by year four to six in avoided maintenance — no sanding, sealing, or board-replacement cycles. On a heavily shaded deck, the cost difference is harder to justify.
Yes. Concrete-base systems integrate cleanly with adjacent pool decking and are a common choice for grade-level outdoor spaces. Expansion-joint placement is coordinated between the deck slab and any existing pool coping or surrounding concrete to prevent cracking at the transition points.
Simple grade-level deck permits often clear plan check in two to three weeks. Elevated decks requiring an engineer-stamped structural plan may take four to six weeks for first review. We don’t order framing material or schedule footing installation until the permit is issued.
Composite decking rated for UV resistance is the correct choice for any Las Vegas backyard with full sun and no overhead shade, regardless of neighborhood. UV degradation, not moisture, is the primary wear mechanism in this climate, and composite holds up significantly better than pressure-treated surface boards under those conditions.