Eldorado General Contracting

General Contracting and Home Remodeling in Eldorado

Eldorado projects go through the City of North Las Vegas Building Safety Division for building permits and inspections. That route shapes the work before construction starts: we identify the proposed changes, prepare the permit scope and account for city review in the schedule. Additions and outdoor structures also bring parcel zoning, drainage and foundation preparation into the planning.

We handle kitchen and bathroom remodeling, whole-home renovations, additions and outdoor construction. Most substantial projects start with a site visit before a detailed estimate. Our remodeling permit guide explains how changes to the building affect approval planning; the city’s requirements guide the actual submission.

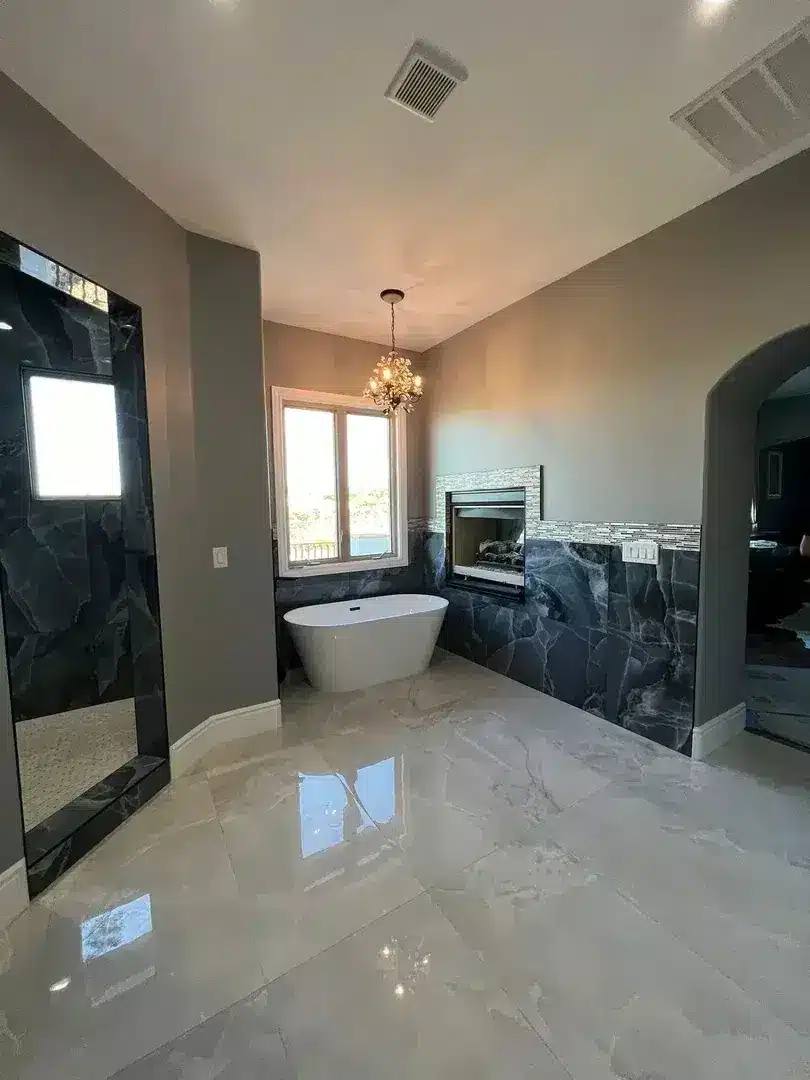
Master bathroom with freestanding soaking tub, dark marble walls, light marble floors, and built-in fireplace
  • Serving Eldorado, NV
  • North Las Vegas, Clark County
  • Permits via City of North Las Vegas Building Safety Division

Remodeling and Construction in Eldorado

Kitchen Remodeling

City Building Safety review shapes kitchen projects that involve permit-required changes. We define the proposed layout and related plumbing or electrical work before preparing the submission. The city’s current adopted codes and regional amendments guide those documents. That keeps the estimate focused on the construction behind the cabinets as well as the visible finishes.

Bathroom Remodeling

Municipal water and sewer service makes existing service locations part of planning major bathroom plumbing changes. We review those connections alongside the proposed shower, tub and vanity layout. Our bathroom work includes walk-in showers, tile and non-slip flooring. Moving fixtures brings a different plumbing scope into the estimate than keeping them in their existing positions.

Room Additions

Additions start with the parcel: zoning, the recorded plat and any development agreement need review before the footprint is fixed. We then develop the foundation and excavation scope, including soil requirements where they apply. Those checks shape how much space can be proposed and how foundation work is priced.

Covered Patios

Covered-patio design starts with the posts, beams and structural connections the city reviews. We also account for existing drainage paths where posts, footings or new concrete enter the yard. Desert heat affects outdoor work scheduling. The proposal needs to cover the structure and its ground preparation, with inspection requirements built into the sequence.

Building Review Extends Beyond the Floor Plan

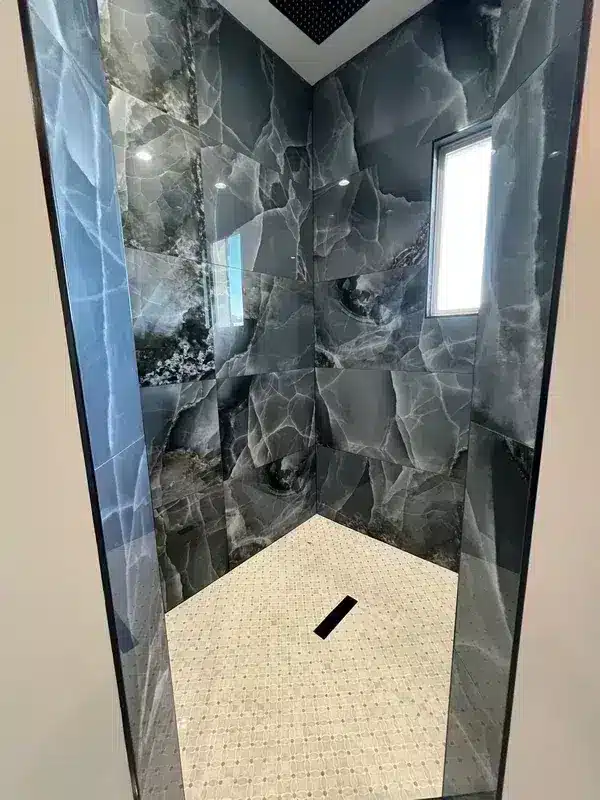
Walk-in shower with dark marble tile walls and cream mosaic tile floor

Building Safety reviews Eldorado plans for more than the layout. For additions and exterior structures, two items regularly change the scope: the soil under new foundations and the structural design of anything built outdoors.

The city’s geotechnical requirements call for recommendations on caliche removal and footing preparation when those soils are encountered. For a new slab or foundation, we account for the required soil information before settling the excavation scope. Applicable recommendations can change excavation methods and the foundation work included in the estimate.

The city also lists a residential wind design criterion of 115 MPH, Exposure B or C. For covered patios and other exterior structures, we confirm the applicable exposure during design. Together, these review requirements put ground preparation and structural connections into the scope before we set the construction sequence and price.

Constraints That Shape Eldorado Projects

Grading Has Another Review Path

Substantial grading can require city drainage and grading review alongside Building Safety review. The city reviews drainage studies and civil improvement plans and handles grading and off-site construction permits. For additions or outdoor work that changes the site, we identify the needed civil documents while developing the building scope. Review requirements vary by project, so the schedule must account for the applicable approvals before related ground work begins.

Heat and Monsoon Runoff

July and August thunderstorms can send heavy runoff into low-lying areas, according to the valley climate summary. The basin generally slopes from west to east, making the actual lot’s drainage paths a planning concern for slabs, pools and patios. We account for those routes when laying out outdoor construction. Sustained summer heat also affects concrete placement and exterior coating work, so outdoor sequencing must account for both exposure and drainage.

Parcel Documents Shape Added Space

The city’s base residential setbacks must be read alongside the parcel’s zoning, recorded plat and development agreement. We check those documents before settling an addition or ADU layout. Municipal water and sewer service locations also belong in that early review because added living space can change connection needs. These parcel-specific checks establish the footprint and utility work that belong in the proposal, before detailed design centers on a particular room arrangement.

From Site Visit to Handover

Modern bathroom with circular illuminated mirror above wooden vanity with white vessel sink and warm lighting

Every project follows the same sequence, from the first visit to the final inspection.

  1. Site visit. We walk the property, check existing conditions and note the work you want priced.
  2. Scope and estimate. We put the scope in writing and separate the work you have selected from decisions still open, such as finishes.
  3. Written contract. The contract and any later change orders are in writing, signed and dated.
  4. Permit submission. We prepare the documents for Building Safety review, plus grading or civil documents where the project needs them.
  5. Construction and inspections. Work is sequenced around the inspection stages the permit requires.
  6. Final walkthrough. We review the finished work with you and close out the permit after final inspection.

Planning Your Eldorado Construction

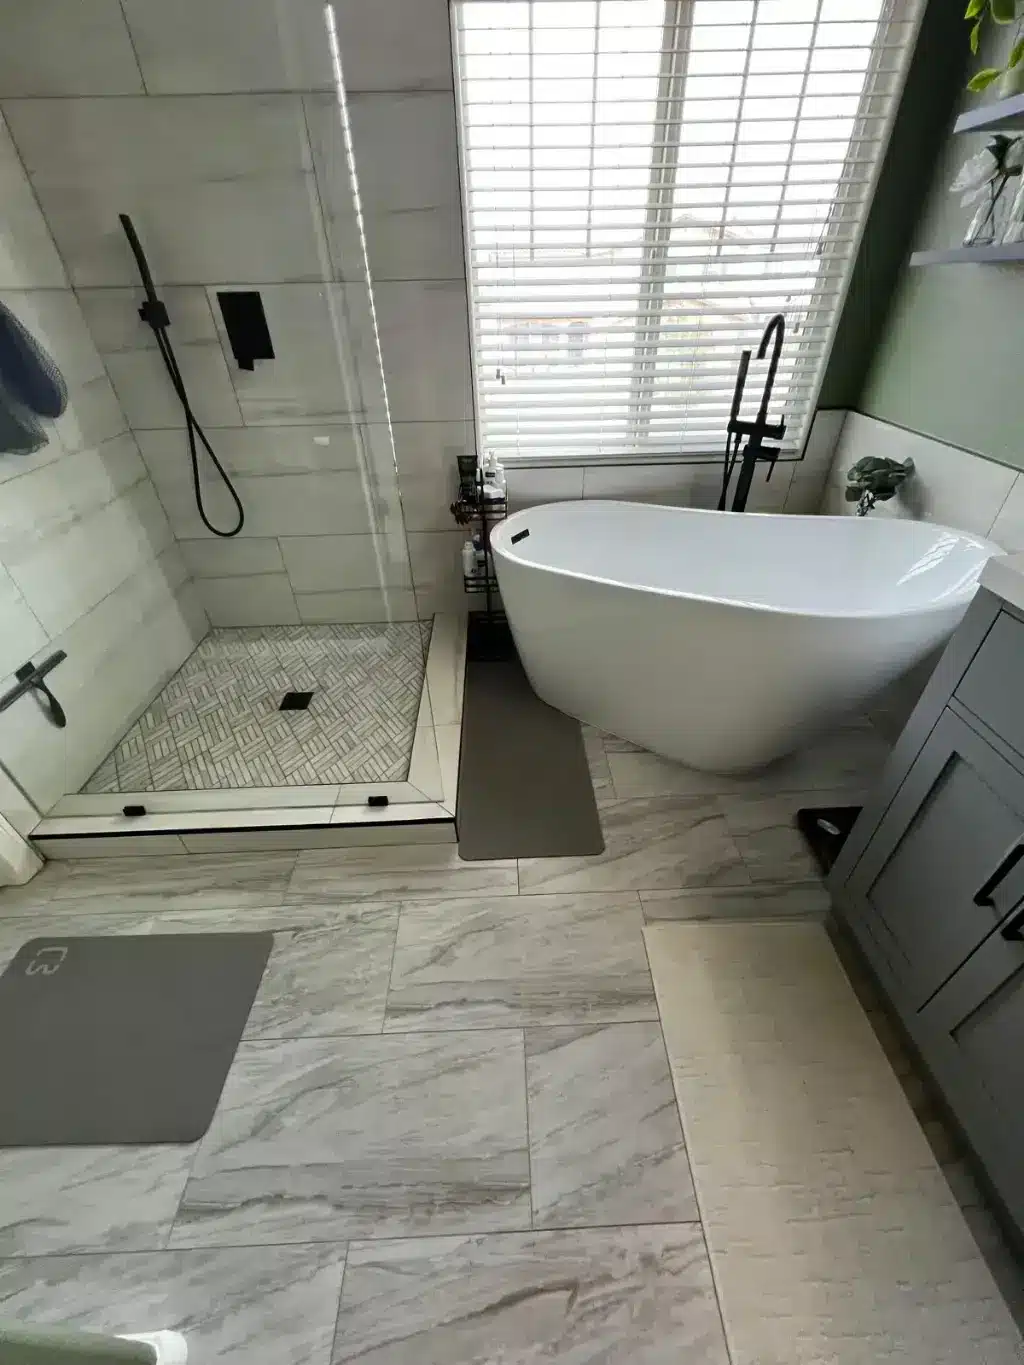
Contemporary bathroom with white freestanding tub, glass shower enclosure, and gray vanity under skylight

For an Eldorado estimate, we start with a site visit and the work you want priced. We connect that scope to Building Safety review, plus drainage or geotechnical requirements where applicable. Our remodeling schedule guide gives you a starting point for discussing the sequence. Bring questions about who purchases materials and which finishes belong in the estimate. Those details help us separate the work you have selected from decisions still needed before construction.

The items that move price and schedule most are whether plumbing fixtures stay in place or move, whether the work needs structural changes or new foundations, the finishes you choose and how many review paths the permit needs. We price those items separately so you can see where the cost sits.

Questions from Eldorado homeowners

Can a patio cover inspection happen by video?
Patio covers are among the city’s eligible remote inspection categories. Eligibility needs confirmation when the inspection is scheduled. The city also lists certain residential additions under 600 square feet among eligible work. For your project, we confirm which inspection stages qualify and plan site attendance around the city’s scheduling requirements.
How can I follow my building permit application?
The city uses its Citizen Self-Service portal for applications, payments, permit status checks and inspection scheduling. An online account is required to use those services. Building Safety handles plan review and inspections.
Which building codes will apply to my remodel?
The city currently lists the 2024 residential, building, energy, existing-building, plumbing, mechanical and swimming-pool codes, plus the 2023 electrical code. Southern Nevada amendments also apply. The relevant requirements depend on the proposed work, so we confirm the applicable code scope while preparing the permit documents for your remodel.

Start Your Eldorado Project

At your Eldorado site visit, we review existing conditions and proposed changes, giving you the scope information needed for a detailed estimate.