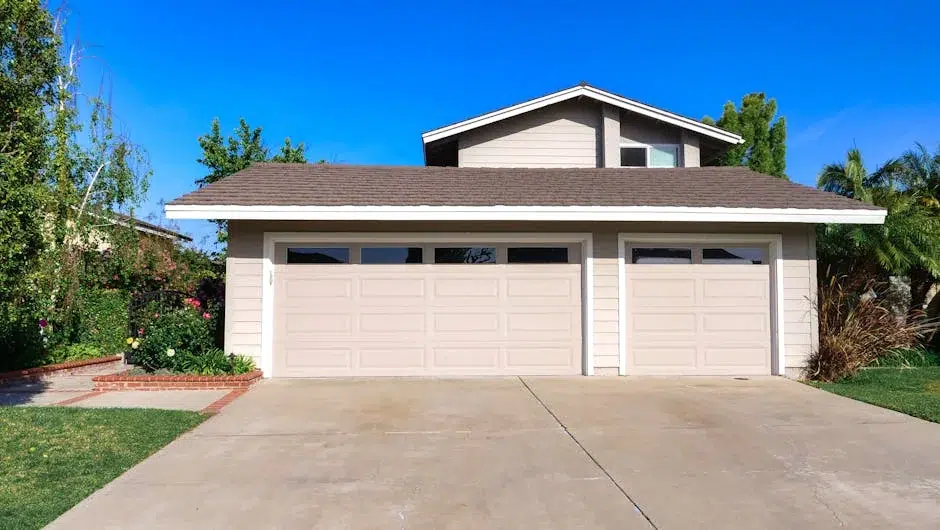
Garage Conversion Cost in Las Vegas (2026 Guide): What Homeowners Should Expect

April 24, 2026

A homeowner recently called us after framing and drywall were already up in his garage conversion – only to learn the slab was too low to meet code for a legal living space. At 1 Home Construction, we’ve been guiding clients through garage conversion projects for years of experience, and we’ve noticed most cost overruns start with skipped planning. In Las Vegas, converting a garage isn’t just about adding drywall and flooring; it’s about meeting structural, energy, and safety standards. We’ve seen projects stall for months because permits weren’t pulled or HVAC loads weren’t recalculated. One inspection failure can mean tearing out finished work. If you’re considering a conversion as part of a larger house remodeling project, understanding true costs upfront protects your budget and timeline.

What Inspectors Require for a Legal Garage Conversion

professional garage conversion cost las vegas overview by 1 Home Construction
Las Vegas sits in a hot desert climate with extreme summer heat and occasional monsoon moisture. That climate directly impacts insulation, HVAC sizing, and slab moisture control in garage conversions. The City of Las Vegas enforces specific building codes, and inspectors are strict about energy compliance, ceiling heights, and structural modifications. Ignoring these requirements can result in stop-work orders, failed inspections, fines, and complications when selling the home. A properly executed conversion includes:
  • Engineering review if modifying load-bearing walls
  • Slab leveling or sleeper system with moisture barrier
  • Code-compliant egress windows where bedrooms are added
  • Dedicated HVAC with load calculations
  • Final inspection approval and documentation
We always advise verifying the current adopted code edition with the local building department before starting.
What Inspectors Require for a Legal Garage Conversion - 1 Home Construction

What Drives Garage Conversion Cost in Las Vegas (2026 Guide)

Most garage conversions in Las Vegas typically fall between $25,000 and $65,000, depending on scope. Converting to a simple office costs less than adding a full bathroom with new sewer tie-ins. In our experience, three factors drive price more than anything else:
  • Site complexity (slab height differences, structural changes)
  • Material costs (insulation type, window upgrades, flooring systems)
  • Total scope (bathroom addition, kitchenette, HVAC upgrades)
One homeowner planned for paint and flooring only. After inspection, we discovered the existing panel was at capacity and the garage lacked wall insulation. Upgrading to a 200-amp panel and adding R-13 wall insulation and R-38 ceiling insulation changed the budget – but also made the space legal and comfortable in 110°F summer heat. Typical timelines range from 6 to 10 weeks including permits and inspections. Planning ahead reduces delays. Reviewing guidance like budgeting insights from a general contractor helps homeowners prepare realistically. These figures are preliminary benchmarks for informational purposes only and do not constitute a binding quote. An on-site evaluation is required for a final proposal.

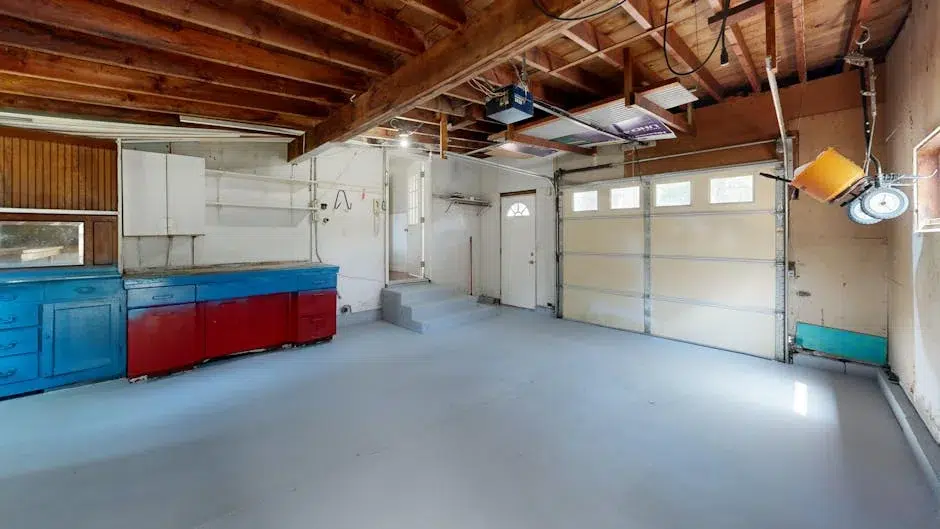
Schedule a Garage Conversion Assessment

If you’re considering converting your garage into usable living space, the smartest first step is a professional assessment. We evaluate structure, slab elevation, insulation, electrical capacity, and HVAC requirements before you commit to a design. That prevents costly inspection failures and mid-project budget surprises. Our team provides detailed scopes of work, transparent cost ranges, and permit guidance tailored to Las Vegas requirements. Whether you’re creating a guest suite, office, or rental-ready space, we help you plan it correctly from day one. Let’s review your property and determine what your garage conversion will realistically require.
What Drives Garage Conversion Cost in Las Vegas (2026 Guide) - 1 Home Construction

FAQs

Yes. In Las Vegas, a permit is required if you are changing the use of a garage to habitable space. That includes framing, insulation, electrical wiring, HVAC installation, window modifications, or plumbing. The city treats this as a change of occupancy and requires inspections at multiple stages. Skipping the permit might seem like a shortcut, but it often results in fines, stop-work orders, or forced removal of completed work. It can also create major issues during resale, because unpermitted living space typically does not count toward official square footage. Pulling permits protects you legally and financially while ensuring the space meets safety standards.
A properly permitted and professionally finished garage conversion can increase usable square footage, which often improves resale appeal. However, value depends on your neighborhood and whether adequate parking remains. In some Las Vegas communities, losing covered parking may affect buyer interest. The key is ensuring the space is legally recognized as habitable. Appraisers and lenders look for permit documentation and code compliance. If the work is unpermitted, buyers may discount the price or request corrective work. When done correctly with insulation, HVAC, and proper egress, a conversion can make your home more functional and competitive in the market.
Garage conversions in Las Vegas in 2026 may range from $25,000 to $65,000 or more, depending on the project. A basic office or flex room typically starts around the lower end, while adding a bathroom or kitchenette increases costs significantly. Prices fluctuate based on site complexity, material costs, and total scope. Structural modifications, electrical panel upgrades, and HVAC additions can all impact final pricing. Permit fees and inspection requirements also factor into the total investment. These figures are preliminary benchmarks for informational purposes only and do not constitute a binding quote. An on-site evaluation is required for a final proposal.
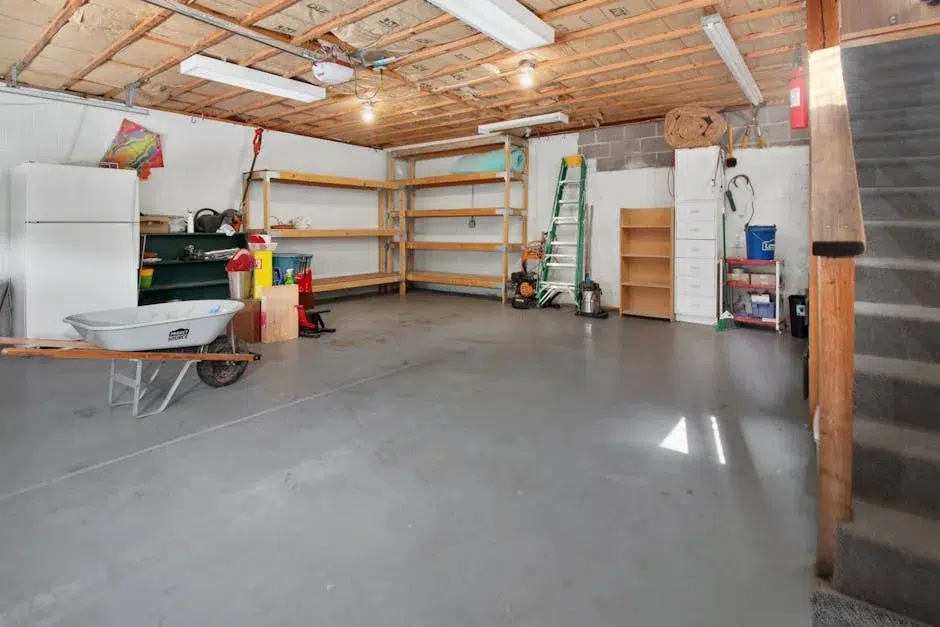
Painting and cosmetic finishes may be manageable for experienced homeowners, but structural, electrical, and HVAC work should involve licensed professionals. Bedrooms require code-compliant egress windows, smoke and carbon monoxide alarms, proper ceiling height, and dedicated electrical circuits. In Las Vegas, inspections are mandatory for permitted work, and improper installations can fail inspection or create safety hazards. DIY electrical or structural framing mistakes can also void insurance coverage. If you plan to handle part of the project yourself, coordinate with a licensed contractor to ensure framing, insulation, and mechanical systems meet code before walls are closed up.
Common warning signs include a slab that sits several inches below interior floor level, visible moisture staining, low ceiling height, or an outdated electrical panel. If your garage feels significantly hotter than the rest of the house in summer, it likely lacks proper insulation. Cracks wider than 1/4 inch in the slab may signal settlement that should be evaluated before installing flooring. Another red flag is an attached garage without a proper fire-rated separation wall. Addressing these issues early prevents mid-project redesigns and budget increases. A professional pre-conversion inspection can identify these risks before construction begins.
Extreme summer heat is one of the biggest challenges. Garages are typically uninsulated and not designed for human comfort, so upgrading to proper R-value insulation and installing a dedicated HVAC system is critical. Slab moisture can also be an issue during monsoon season, requiring vapor barriers or raised flooring systems. Another common issue is undersized electrical panels that cannot handle new circuits. Finally, some neighborhoods have HOA restrictions that affect exterior modifications, such as replacing a garage door with a wall and window. Planning around these local conditions prevents delays and unexpected redesign costs.
Look for a contractor licensed in Nevada with experience in structural modifications and residential remodeling. Ask whether they handle permits directly with the City of Las Vegas and whether they coordinate inspections. Request proof of general liability insurance and workers’ compensation coverage. A detailed written scope of work is essential, outlining insulation levels, electrical specifications, HVAC equipment, and finish materials. Review past projects that involved garage-to-living-space conversions, not just cosmetic remodels. A qualified contractor should also discuss energy code compliance and load calculations, not just drywall and flooring options.
Stop work immediately and shut off power to any newly installed circuits. Electrical or structural defects can create fire hazards or compromise load-bearing walls. Delaying corrections increases the risk of shock, fire, or structural damage, especially if walls are already closed up. Contact a licensed contractor to evaluate the work and determine what must be removed or corrected before proceeding. In many cases, the city will require inspection of opened walls to verify compliance. Emergency dispatch or after-hours fees may apply for immediate response.