Winchester General Contracting

Plan Your Winchester Remodel With Local Checks

  • Service areaWinchester, NV
  • CountyClark County
  • PermitsClark County Building Department
  • Call us702-800-0228
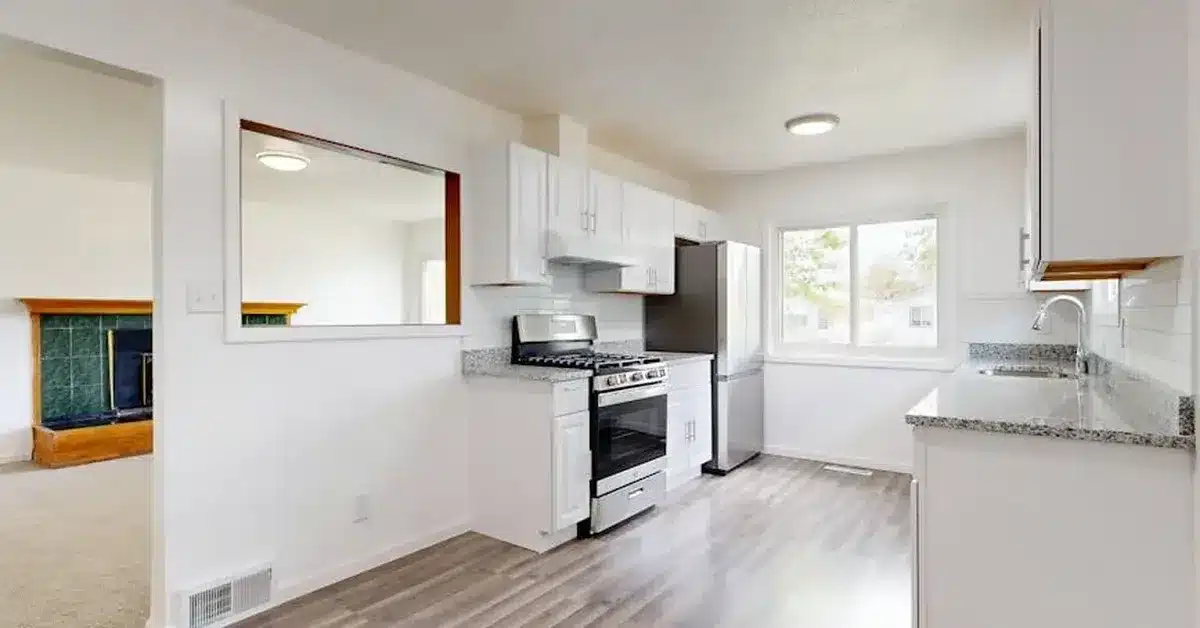
Modern kitchen with white cabinets, stainless steel appliances, and speckled countertops.
Overview

In Winchester, historic-overlay status can affect exterior plans before construction starts. Paradise Palms contains midcentury desert-modern homes within a designated historic neighborhood. For properties in the overlay, we check how proposed additions, exterior painting and site changes fit the applicable review requirements before committing to the design. Building permits go through the Clark County Building Department.

We separate interior remodeling decisions from changes that affect the home's exterior or footprint. A kitchen layout, new room and covered patio need different scope decisions. Establishing which work needs an overlay check helps you decide what to design, what to price and what remains subject to review.
What We Build

Construction and Remodeling in Winchester

Whole Home Remodeling

Midcentury desert-modern homes call for clear decisions about which existing features stay. We plan kitchen, bathroom and interior remodeling around those choices, including flooring, tile and painting. If the remodel also changes the exterior, we separate that work for the applicable historic-overlay check before treating the full design as ready for construction.

Room Additions and ADUs

The parcel's zoning determines the starting point for an addition, detached ADU or garage conversion. We check the proposed use, footprint and height before developing the construction scope. Where the historic overlay applies, exterior design becomes another planning item. This keeps a room layout from advancing ahead of the property's development constraints.

Painting and Concrete Installation

Exterior painting and site changes may need an overlay check, while valley temperature swings affect when outdoor work can proceed. We plan surface preparation, material selection and the work sequence together. For concrete installation or an exterior repaint, the estimate should account for the actual surfaces and weather-sensitive stages rather than treating installation as a single uninterrupted task.

Pools and Covered Patios

County zoning shapes pool and patio placement, and Southern Nevada evaporation makes pool-cover planning worth addressing early. We review the proposed outdoor layout against the parcel's development standards and any applicable historic overlay. For pool construction, we discuss size, exposure and cover provisions together so those choices are part of the design and estimate.

Historic Character Changes Exterior Planning

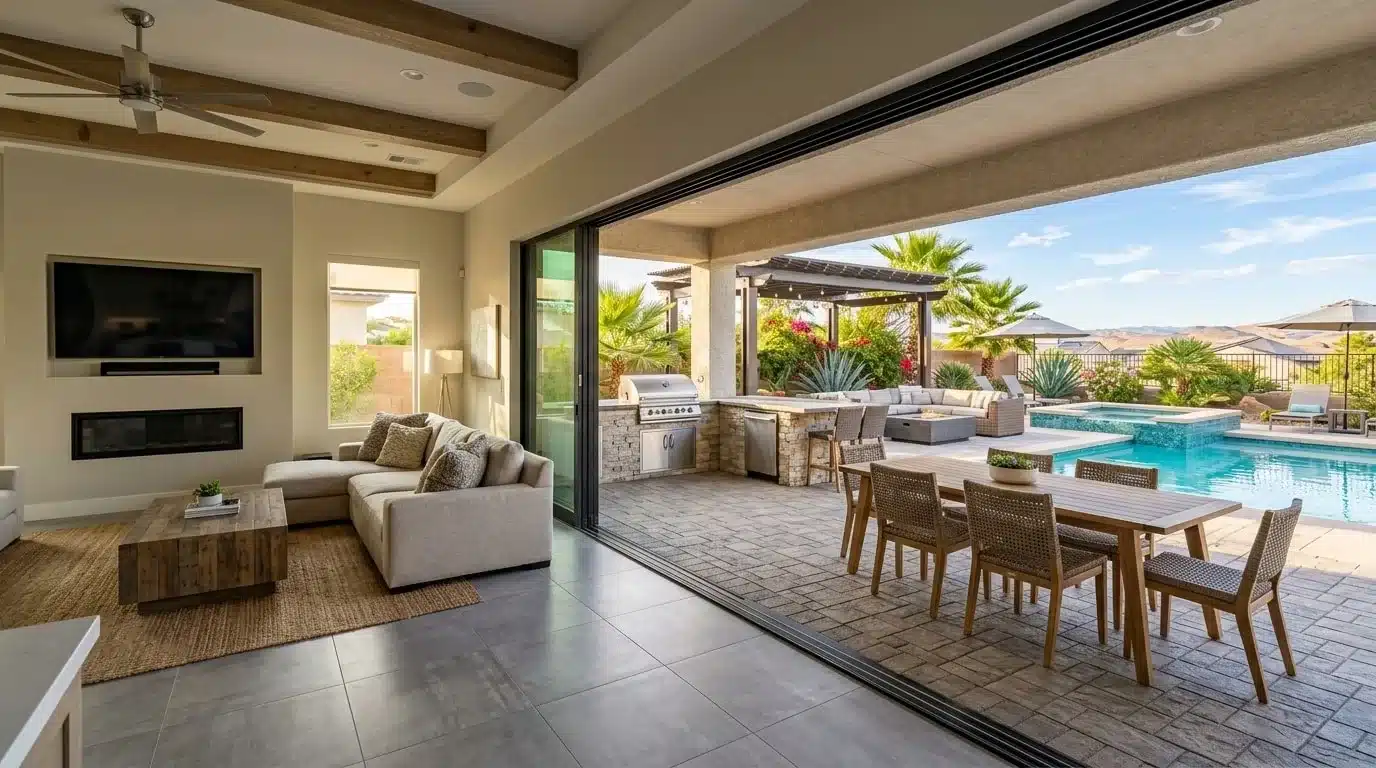
Modern open-concept living room flowing into an outdoor covered patio with pool and dining area.

For a Winchester property in Paradise Palms, the midcentury desert-modern architecture gives us an existing design to work with, rather than a blank exterior. We review the proposed changes against the home's visible form and materials, then check whether the parcel falls within the Historic Neighborhood Overlay. The county's historic-neighborhood designation covers more than 240 acres, making the boundary check relevant before exterior design commitments.

Within that overlay, an addition, exterior repaint or site change may need an exterior-design review consideration alongside the ordinary county checks. We identify those exterior elements separately in the proposed scope so you can see which selections remain subject to review. For these midcentury homes, we also distinguish finishes you want retained from surfaces you want replaced. That distinction makes the estimate more useful: preservation choices, replacement materials and any applicable overlay review belong in the scope before we establish the construction sequence.

What Shapes the Work

Constraints That Shape Winchester Projects

Exterior Changes Need Early Review

Clark County's Historic Neighborhood Overlay creates a separate question for exterior work: does the proposed change need additional design consideration? We check applicability for additions, exterior painting and site changes before finalizing those portions of the scope. For an affected midcentury home, identify the exterior materials and features you want to retain at the outset. That gives the design review a defined proposal and keeps review-dependent selections visible in the construction plan.

Zoning Still Applies Without Permits

Under Clark County's planning guidance, all structures must comply with Title 30 even when a building permit is not required. We therefore check zoning separately from the permit question. Setbacks, height restrictions and permitted uses vary by parcel, so a patio or addition concept needs a property-specific review. Establish those limits before paying for a design based on an assumed footprint.

Temperature Swings Affect Outdoor Work

Valley summers regularly reach triple-digit temperatures, and the coldest winter nights fall into the 20s. For exterior painting and concrete work, we account for that seasonal exposure when choosing materials and planning installation. We check product requirements and conditions at the work surface rather than selecting dates from the calendar alone. The consequence is a construction sequence that leaves weather-sensitive outdoor stages dependent on suitable conditions.

From Property Review to Handover

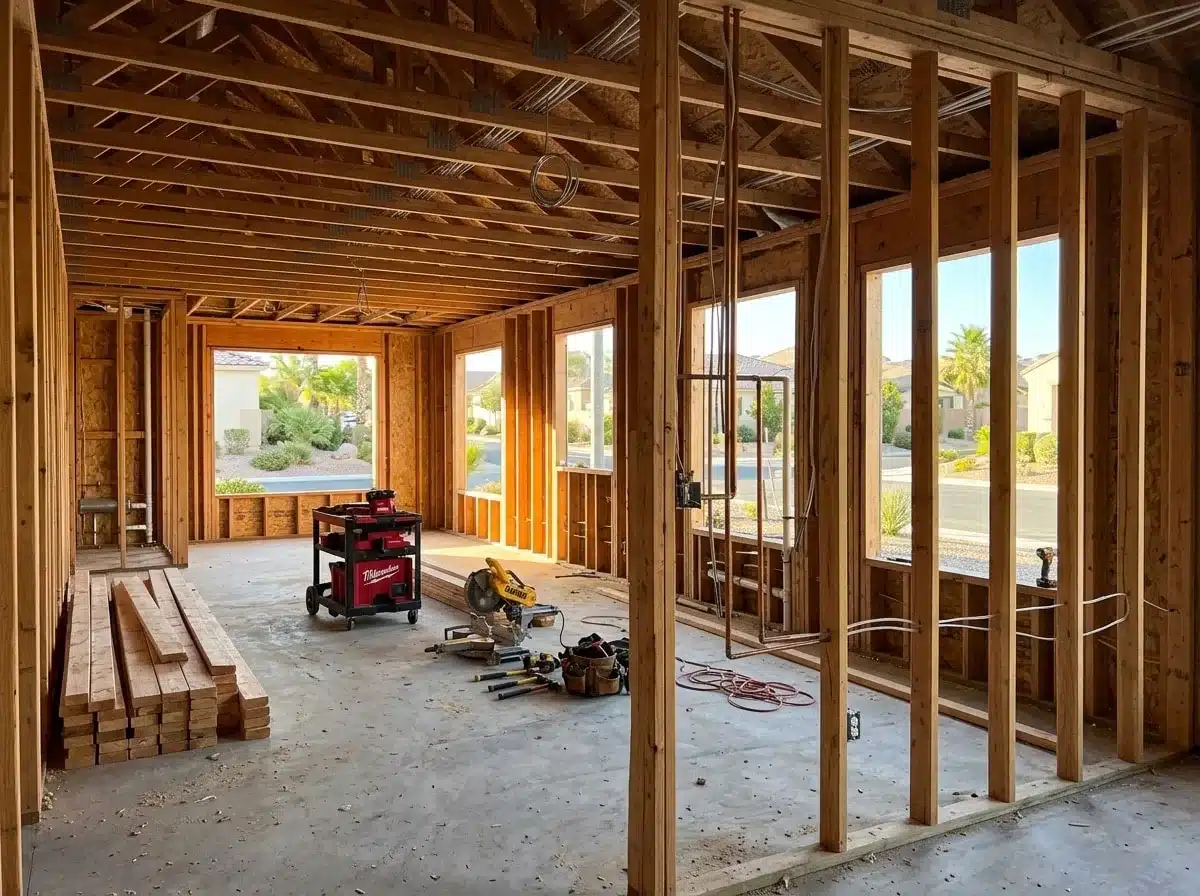
Unfinished residential interior with exposed wood framing, concrete floor, construction equipment, and large windows.

We resolve parcel and exterior-review questions before committing the work to construction.

  • Send the property address, project priorities and photos of existing rooms or exterior areas.
  • Walk the site and identify changes that may involve the county's historic overlay.
  • Check parcel zoning and Clark County permit requirements for the proposed scope.
  • Set material selections and document review-dependent items before construction and purchasing commitments.
  • Complete the agreed work, coordinate applicable inspections and review remaining items at handover.

Planning Accountability in Winchester

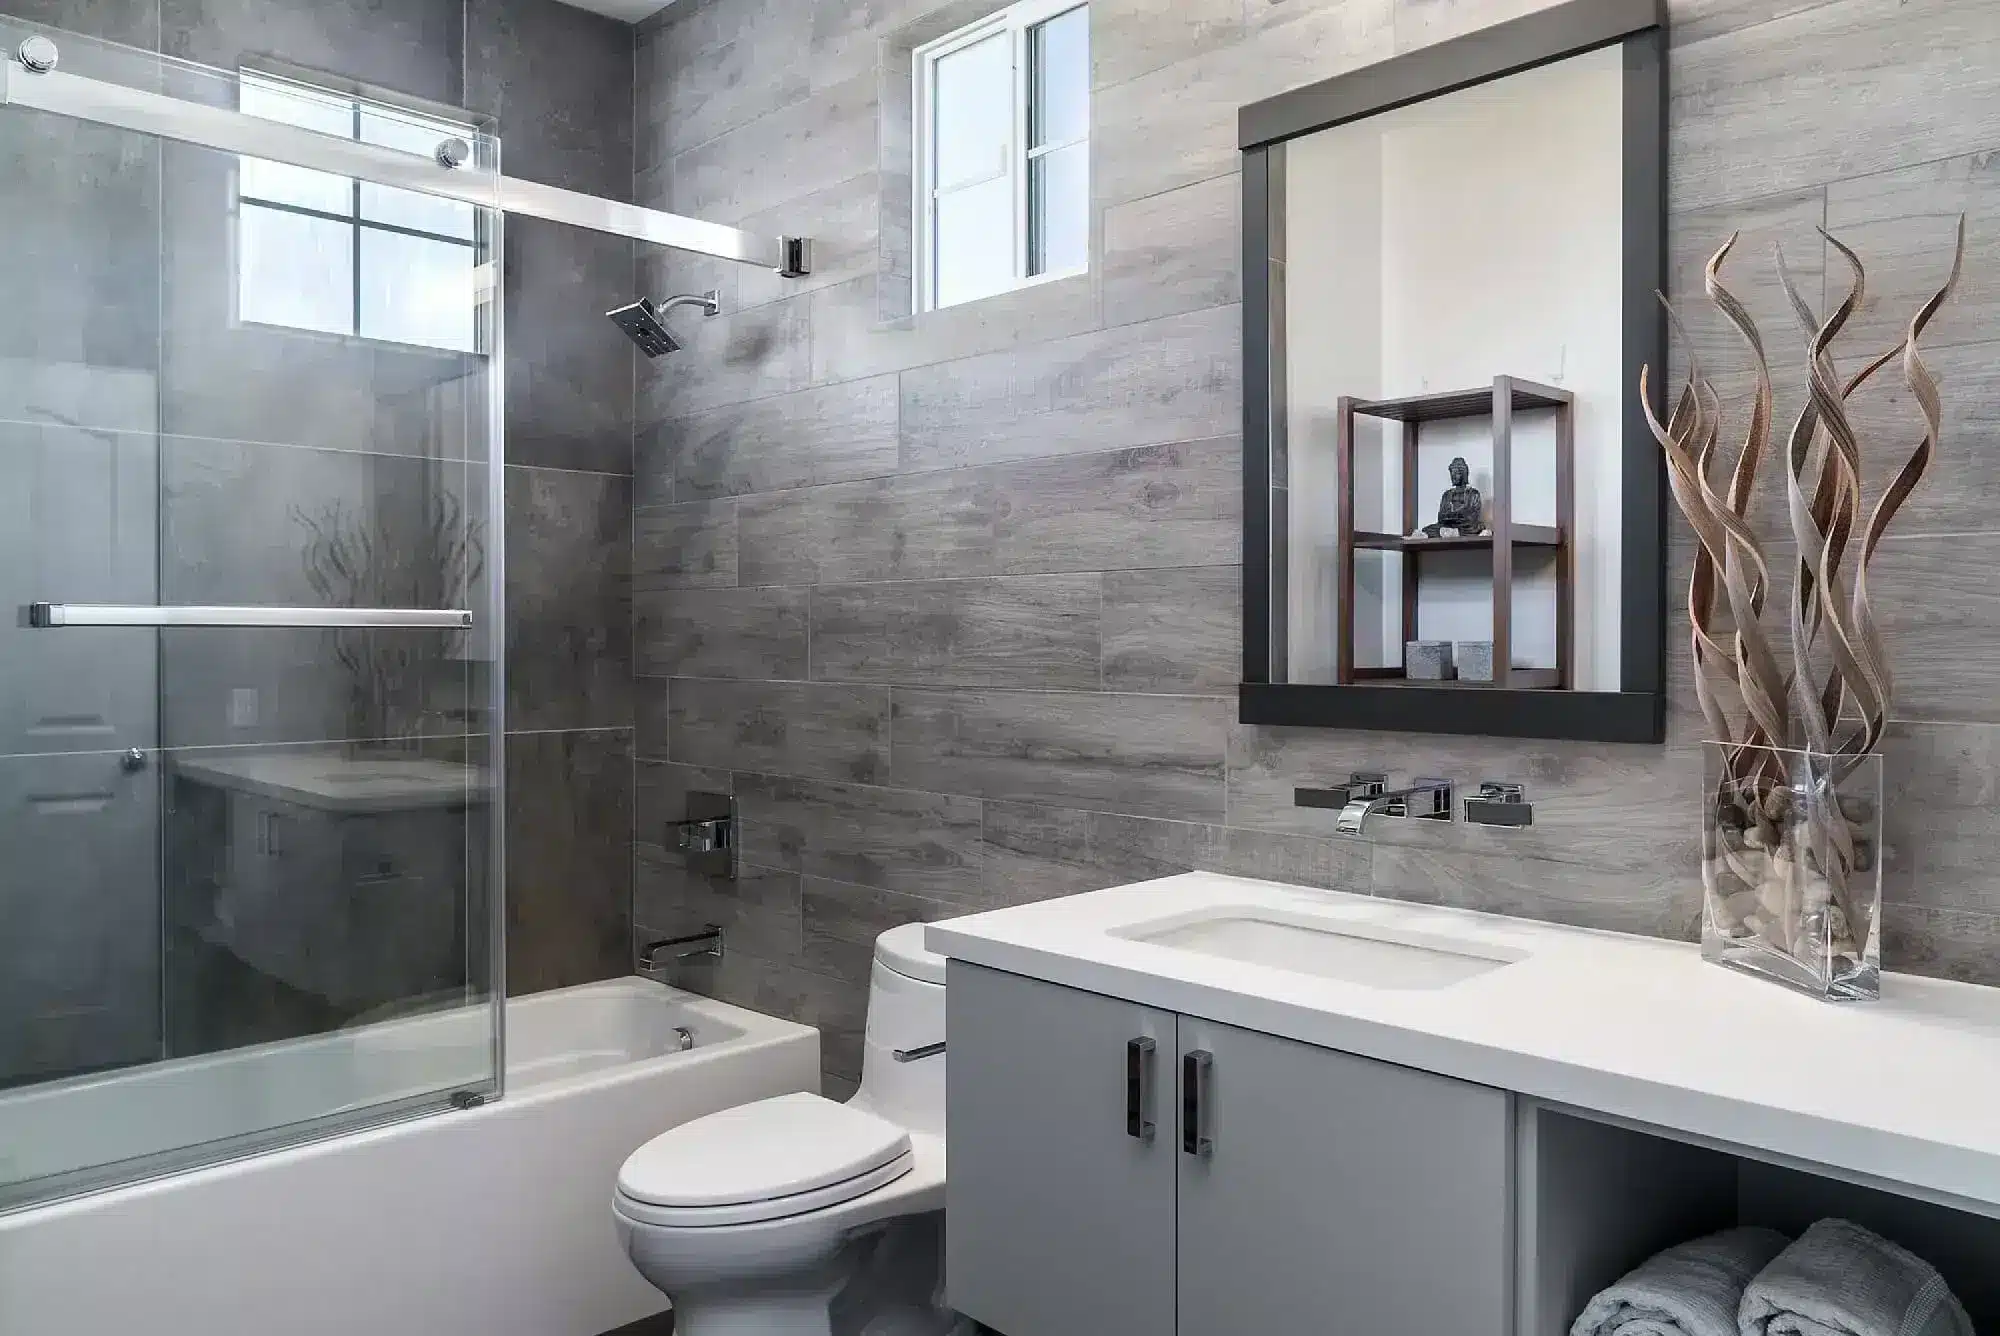
Modern bathroom with gray tile walls, glass shower enclosure, white vanity with mirror, and decorative brass accents

For your Winchester proposal, we put the exterior-review questions beside the work they affect. An addition or repaint within the historic overlay should have its unresolved selections identified before you approve the scope. With 1 Home Construction LLC, the inquiry starts through our published phone or project form, followed by arranging a site visit. Call 702-800-0228 or send your project details with the address, planned changes and any existing drawings so we can review the actual property.

Pricing

What affects the cost in Winchester

In Winchester, exterior-review requirements can affect the estimate before materials are ordered. For a property within the historic overlay, we separate proposed exterior changes from interior finish work and identify selections still awaiting review. For an addition or ADU, the parcel's permitted use and buildable area shape what we can meaningfully price.

The estimate also depends on material choices, access for the planned work and the condition of surfaces we will retain or replace. Compare those items alongside permit responsibilities and any applicable exterior review. Our guide to comparing remodeling estimates with different scopes helps you check what each proposal includes before comparing totals.

FAQ

Questions from Winchester homeowners

Have a question about your own project? Ask us directly.
Where do permits for my remodeling project go?
The Clark County Building Department is the permitting authority. We check the proposed scope against county requirements and review parcel zoning separately. For a property within the Historic Neighborhood Overlay, exterior changes may also need design-review consideration. Identify that status before finalizing an addition, exterior repaint or site change.
Can I repaint a home inside the historic overlay?
Check the overlay's applicability to the proposed exterior painting before committing to colors or materials. Properties within Clark County's Historic Neighborhood Overlay may have an exterior-design review consideration beyond ordinary permit and zoning checks. We identify the proposed surfaces and finishes first, then clarify the applicable review before scheduling that work.
Can I add an ADU or convert my garage?
Feasibility depends on the individual property's zoning and proposed use. Setbacks and height restrictions also affect the design, and an exterior change may involve the historic overlay where it applies. We check those conditions before treating a detached ADU footprint or garage-conversion plan as ready for construction pricing.
Does a small patio still need a zoning check?
Yes. Clark County requires structures to comply with Title 30 even when a building permit is not required. The property's zoning determines applicable setbacks, height restrictions and permitted uses. Where the historic overlay applies, check the proposed site or exterior change as well before committing to the patio layout.
Also serving Paradise, Spring Valley, Las Vegas, Sunrise Manor, Whitney, The Lakes
Free Estimate

Start Your Winchester Project

At your first Winchester site visit, we review the proposed changes, existing conditions and parcel questions to identify what belongs in the scope.