
Master and Spare Bathroom Remodel in Henderson
A full remodel of two bathrooms in one Henderson home: the master bath and the spare bath, with new large-format tile flooring through both, a freestanding soaking tub in the master, and a tiled tub-shower with frameless glass doors in the spare. Here is how each room started and what changed.
- Location
- Henderson, NV
- Scope
- Master + spare bathroom
- Flooring
- Large-format porcelain tile
- Service
- Bathroom Remodeling
Where the Master Bath Started
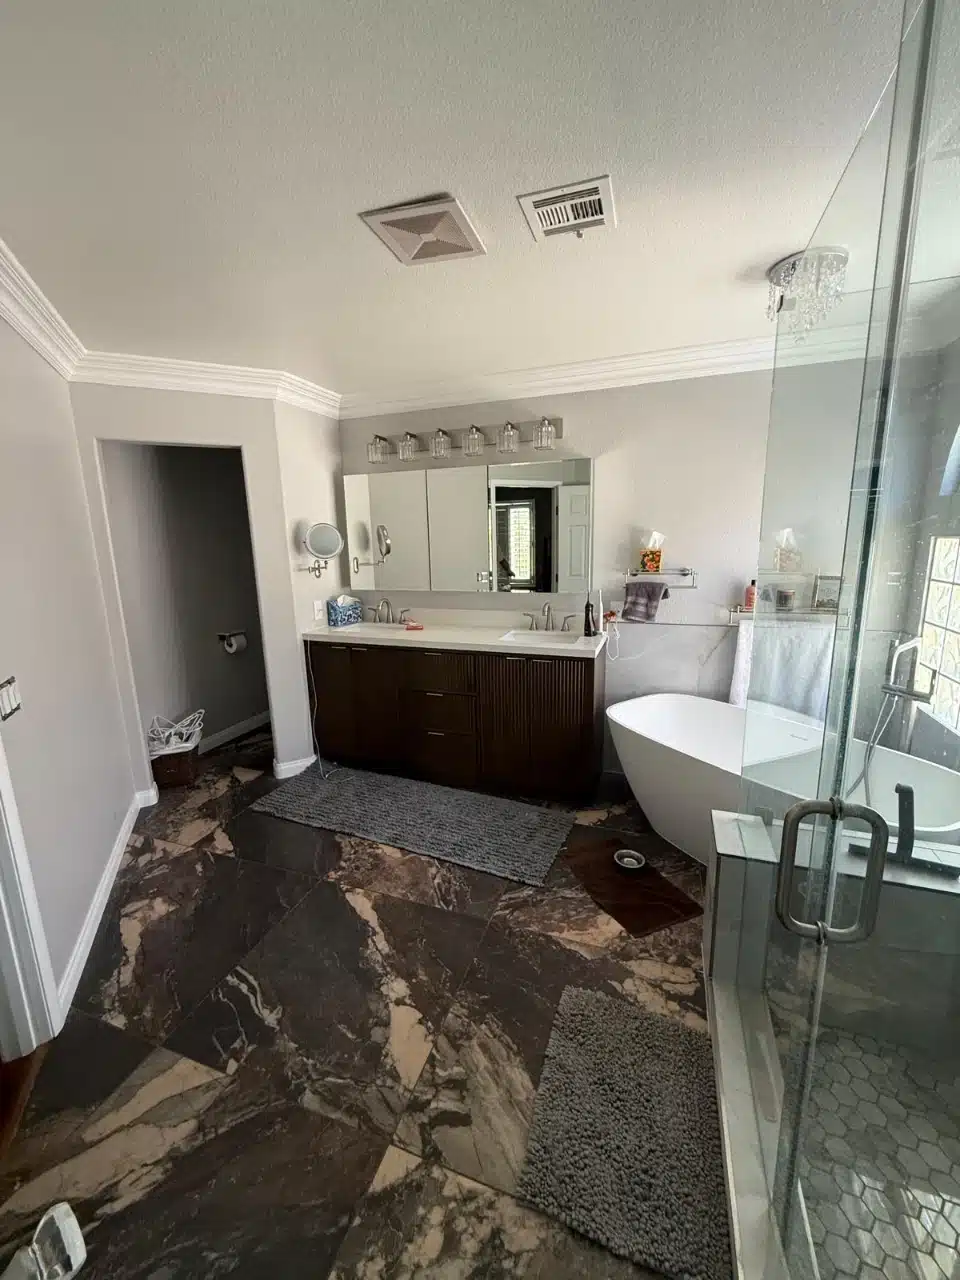
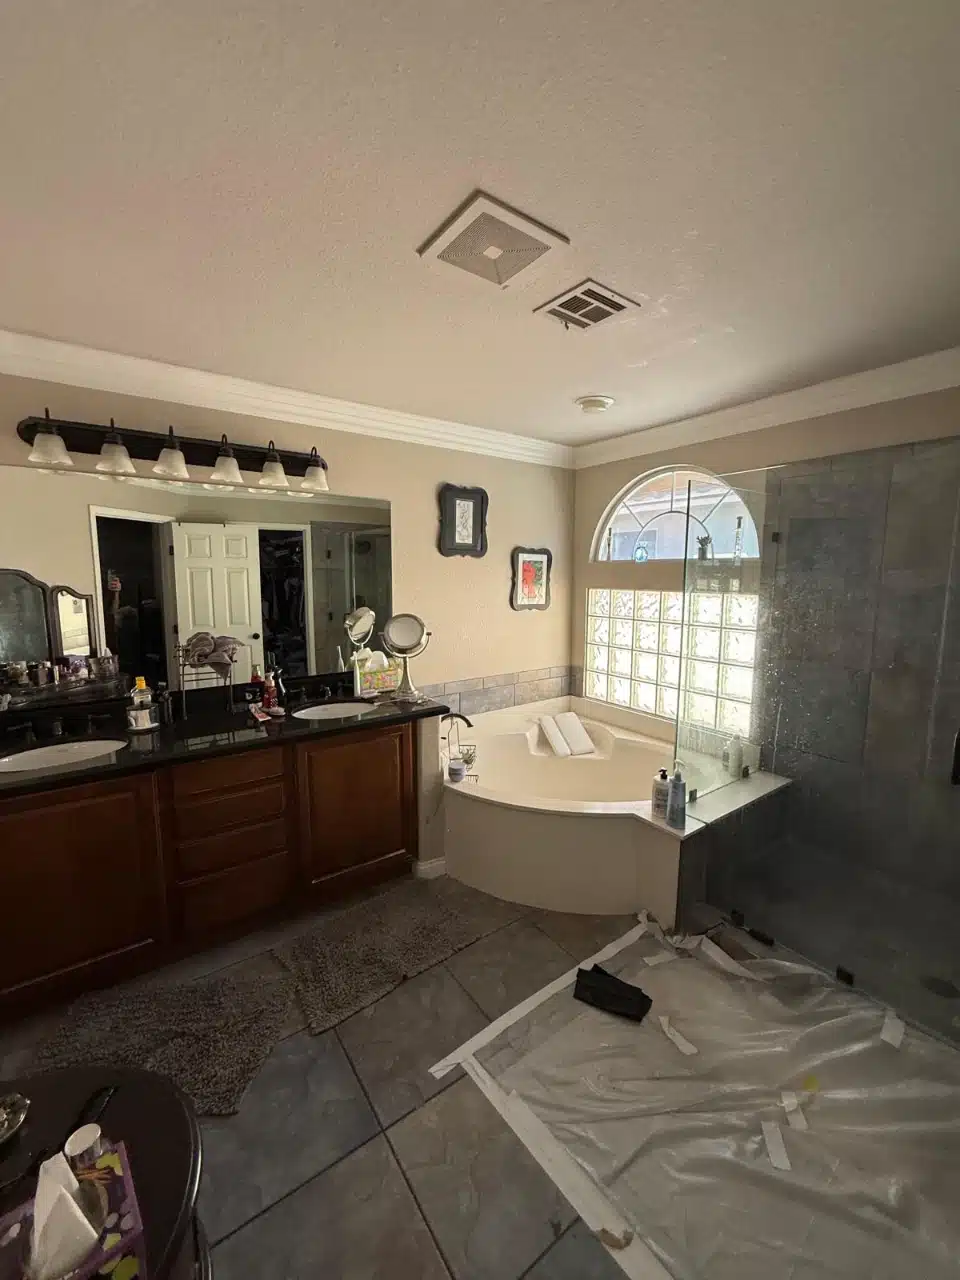
The master bathroom had the layout you see in a lot of Henderson homes from the 1990s and 2000s: a long double vanity under arched windows, a corner drop-in soaking tub, and a separate glass shower. The bones were good. What had aged was the surface: a beige floor tile with wide grout lines, and a corner tub that took up floor space without being especially comfortable to use.
The brief was to modernise both bathrooms in the house as one project, with a single floor tile running through each so the rooms read as a matched pair rather than two separate jobs.

A Freestanding Tub and a New Floor
The corner tub came out and a freestanding white soaking tub went in, set clear of the walls so the room opens up and the window light reaches the floor. Taking out a corner deck tub is one of the more effective changes in a bathroom of this age: it frees floor area, and there is no tile deck left to collect water marks.
The floor is a large-format porcelain with a dark marble look and light veining. Big tiles mean far fewer grout lines, which matters here more than in most places. Las Vegas valley water is hard, and grout is where mineral scale and discolouration show first. Fewer joints means less to scrub and less to fail.
The Spare Bath Before
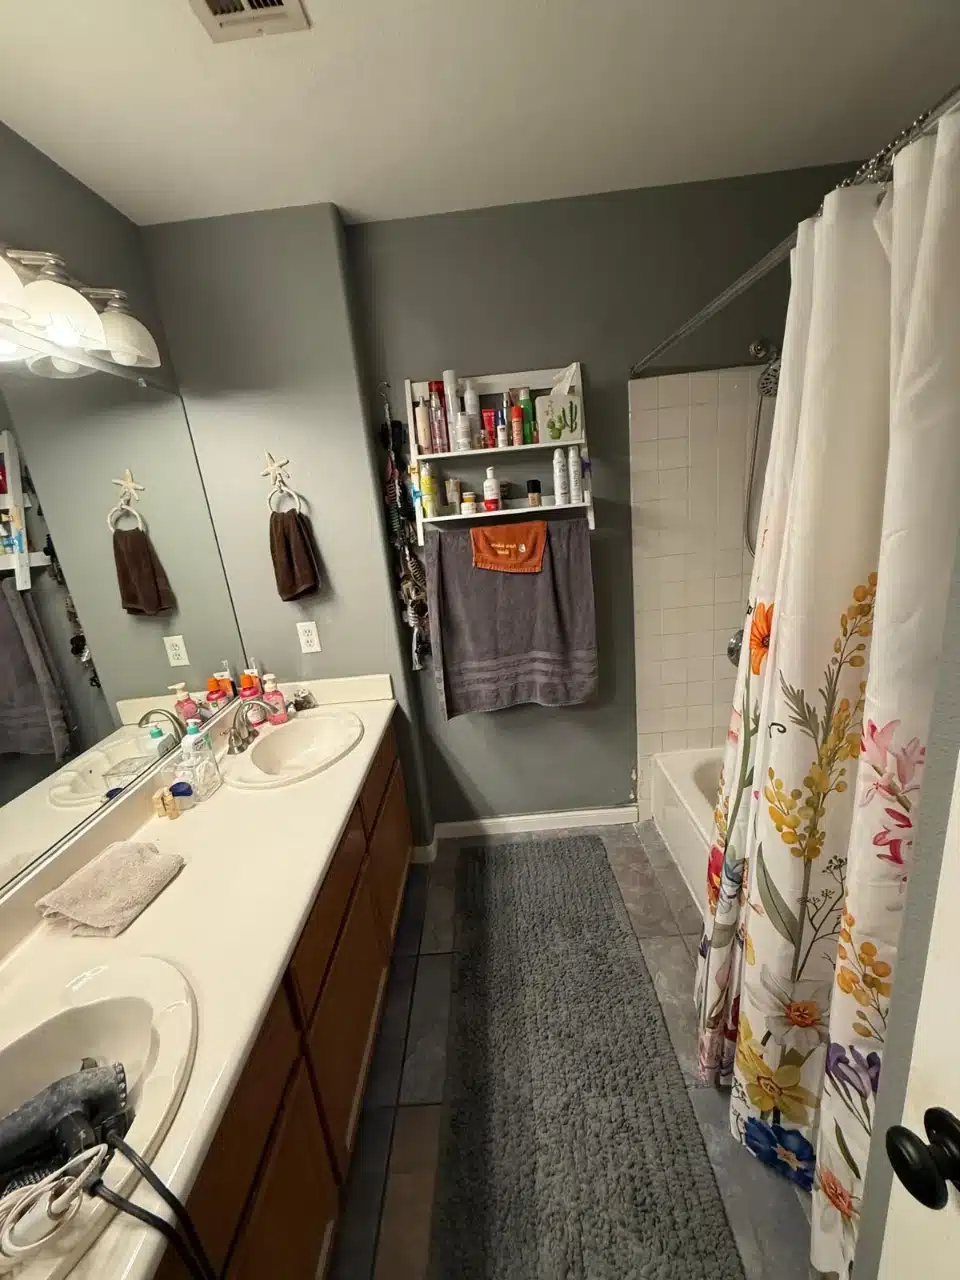
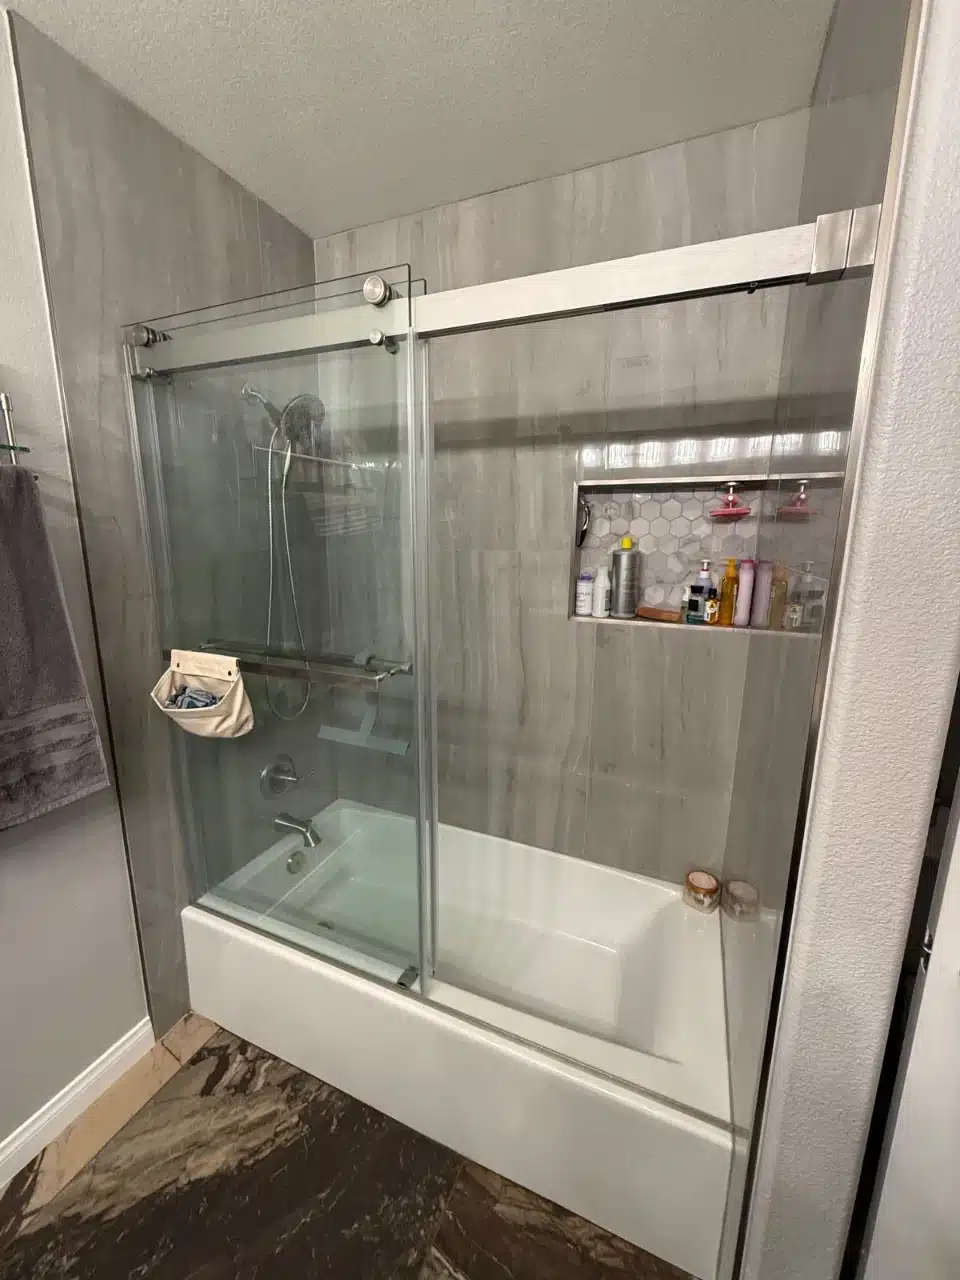
The spare bathroom was a standard tub-and-curtain setup: a double sink vanity, a tub with a fabric shower curtain, and the original floor. A curtain works, but it lets water onto the floor and never looks finished.
Because this is the bath guests and family use daily, the goal was practical: something that stays clean, keeps water where it belongs, and matches the master without competing with it.
One Floor Tile Through Both Rooms
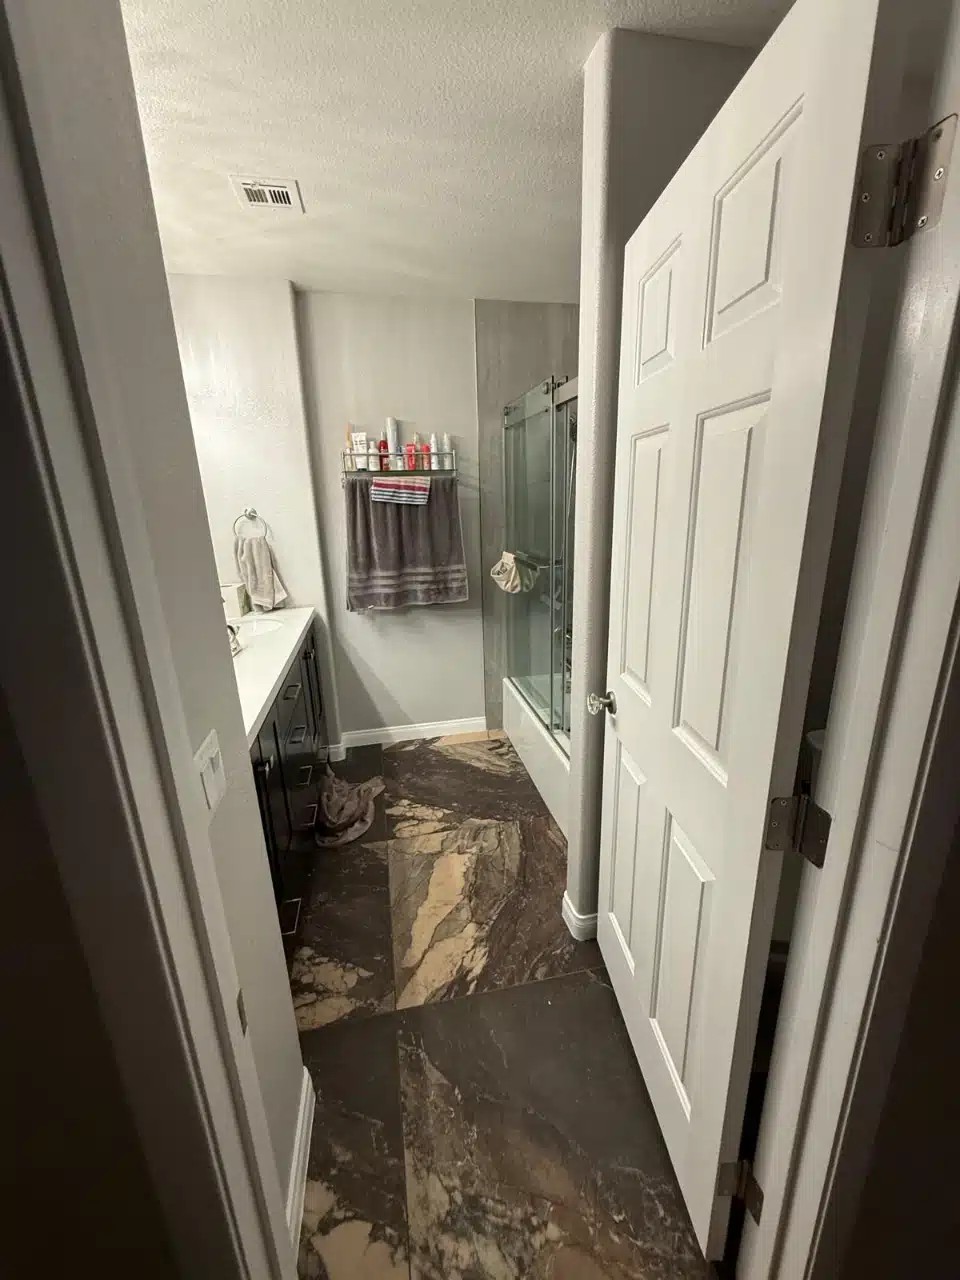
We carried the same large-format marble-look porcelain from the master into the spare bath. Using one floor across both rooms is a small decision that pays off: the house reads as one considered remodel, and a matched material order is simpler to source and install consistently.
Flooring and tile are trades we run with our own crews rather than subcontracting, which is what lets the layout, the cuts at the doorway and the transitions line up the same way in both rooms. More on our flooring and tile work.
A Tub-Shower Built to Stay Clean
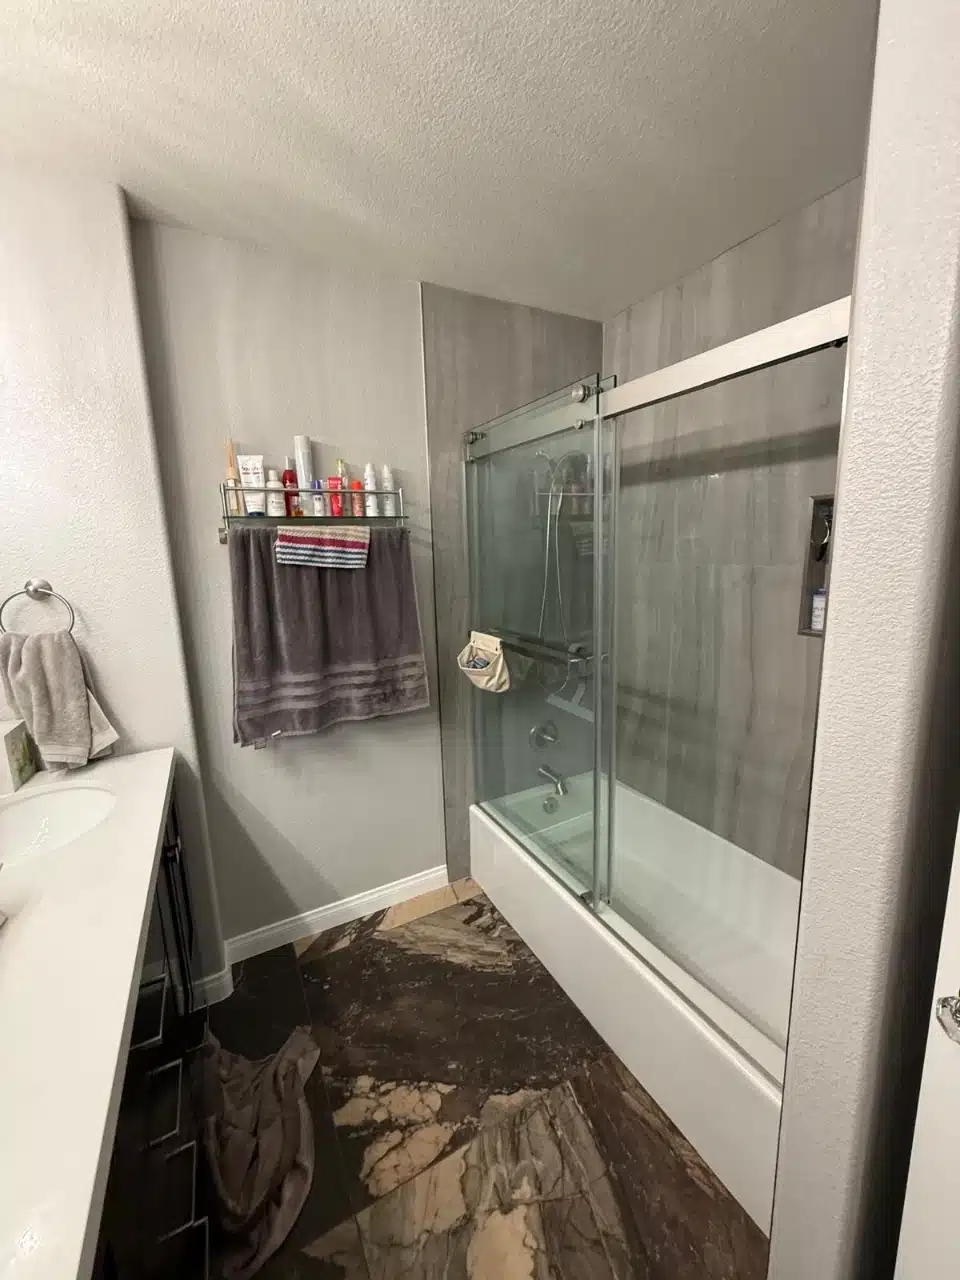
The curtain was replaced with frameless sliding glass doors over the tub, and the walls got a large-format gray tile surround running to the ceiling. Sliding doors keep water off the new floor and suit a narrow room where a hinged door would swing into the vanity.
A recessed niche in the tile wall holds bottles without adding shelves or caddies that trap water. Like the floor, the large wall tiles keep grout joints to a minimum, which is the single most useful thing you can do for a shower in hard-water country.
Before, During and After

Bathroom Remodeling
We remodel bathrooms across the Las Vegas valley, from a single tub-to-shower conversion to full rebuilds like this one. Tile, flooring and painting are done by our own licensed crews rather than subcontracted, so the trades that usually hold up a bathroom schedule are ours to manage.
Most bathrooms here come down to the same few decisions: how to keep hard water from wrecking the grout, whether a curtain or a door suits the room, and whether an old corner tub is worth its floor space. We talk through each before anything is ordered.
Planning a Bathroom Remodel?
Tell us what you want to change and we'll walk the room, talk through tile, tub and shower options, and give you a scope and a number. The visit is free.