
Full Bathroom Remodel in Summerlin
A complete bathroom remodel in a Summerlin home: new vanities, mirrors and recessed lighting, and a separate tub and shower stall replaced with one walk-in shower in marble-look tile. A second bathroom got the same finishes. Here is how it started and what changed.
- Location
- Summerlin, NV
- Scope
- Full bathroom remodel
- Includes
- Vanities, mirrors, lighting, shower
- Service
- Bathroom Remodeling
Where This Bathroom Started
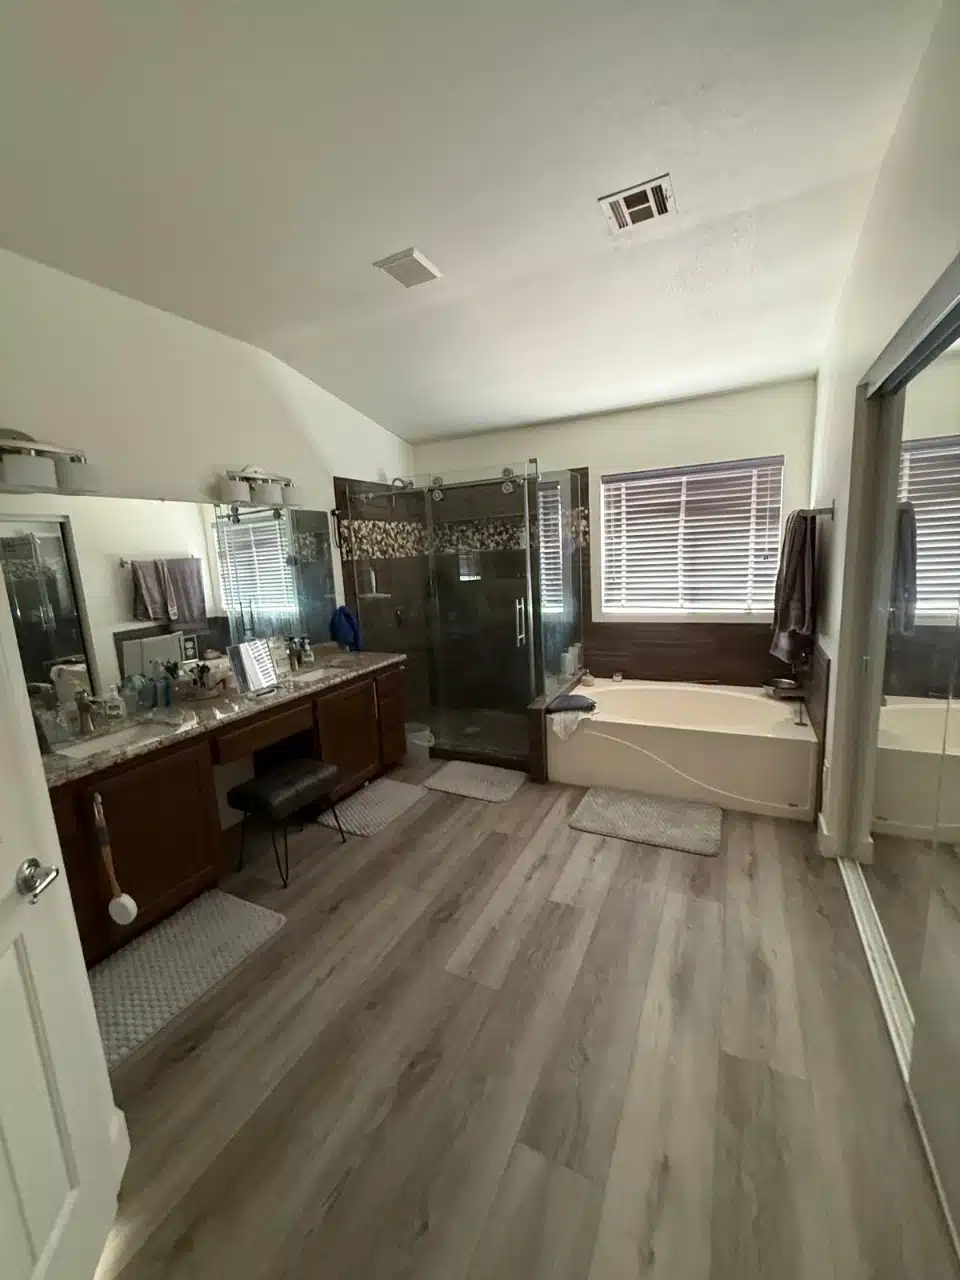
This was a large bathroom with good bones and dated finishes: a dark wood vanity with a built-in makeup counter, a dark tiled shower stall in one corner, and a separate drop-in tub under the window. Two wet areas split the room, and the dark cabinetry and tile made a bright space with a vaulted ceiling feel smaller than it was.
The brief covered everything visible: vanities, mirrors, light fixtures, and the shower, so the room would come out consistent rather than half-updated.
Dark Tile and a Divided Layout
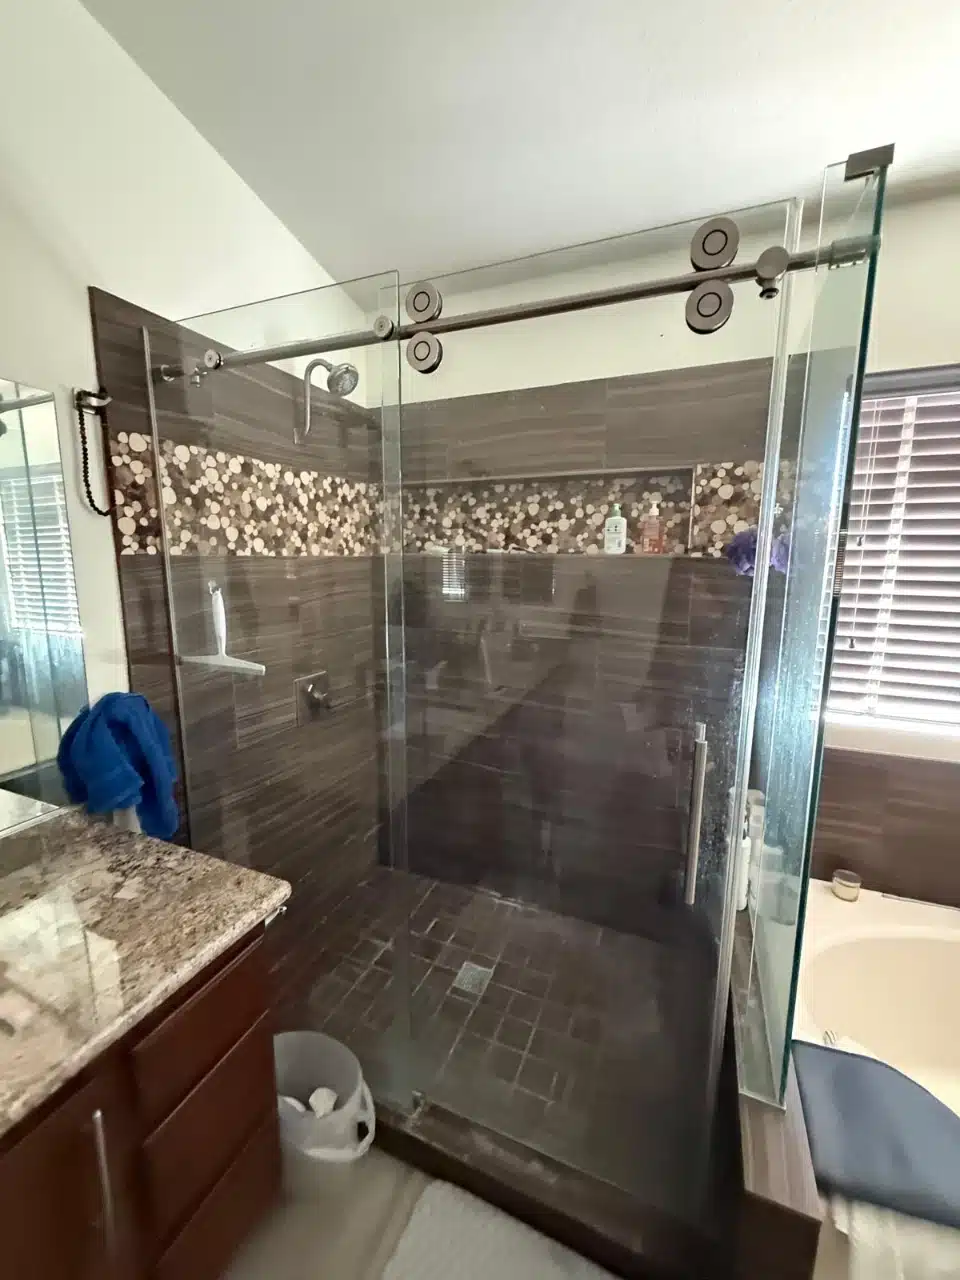
The original shower used dark brown tile with a mosaic accent band and a glass enclosure, next to a granite-topped vanity and the tub deck. It worked, but dark tile and busy mosaic show every hard-water mark, and the stall-plus-tub arrangement gave up floor space to two fixtures where one well-designed shower would do.
Bathrooms like this are common in Las Vegas valley homes built over the last few decades. The fixtures still function, which is exactly why they stay put longer than they should.
One Walk-In Shower Under the Window
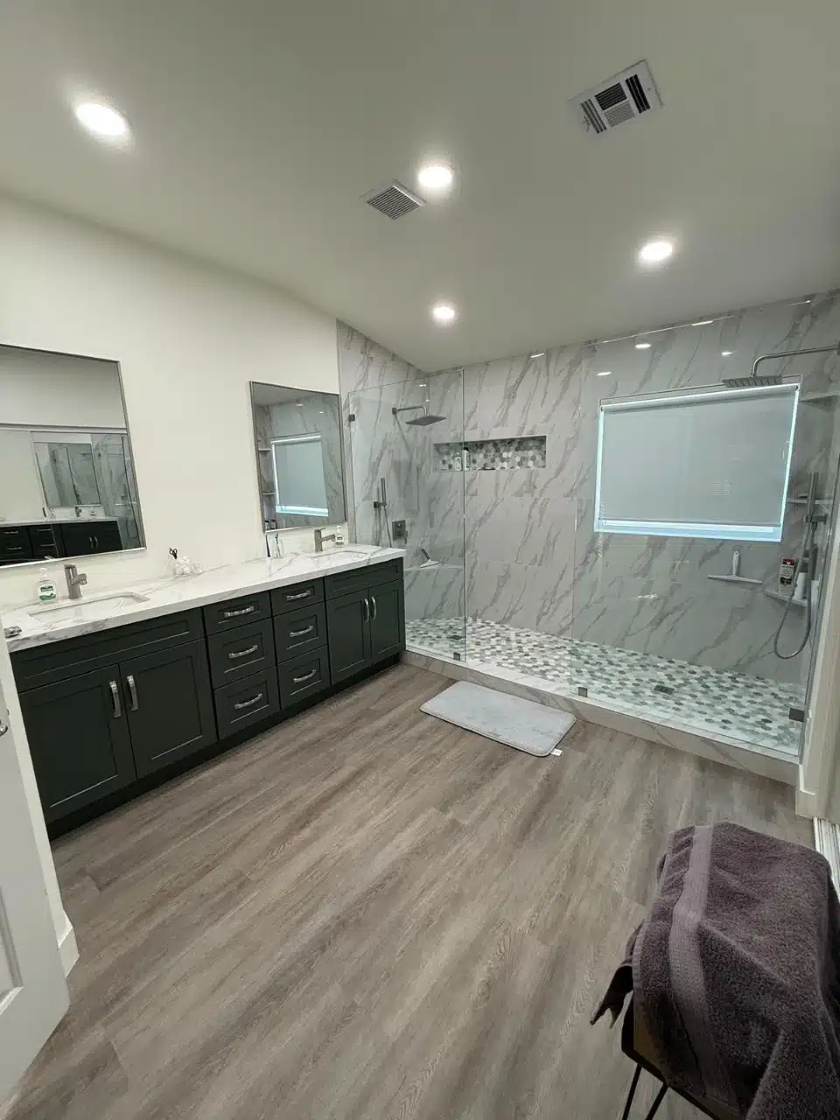
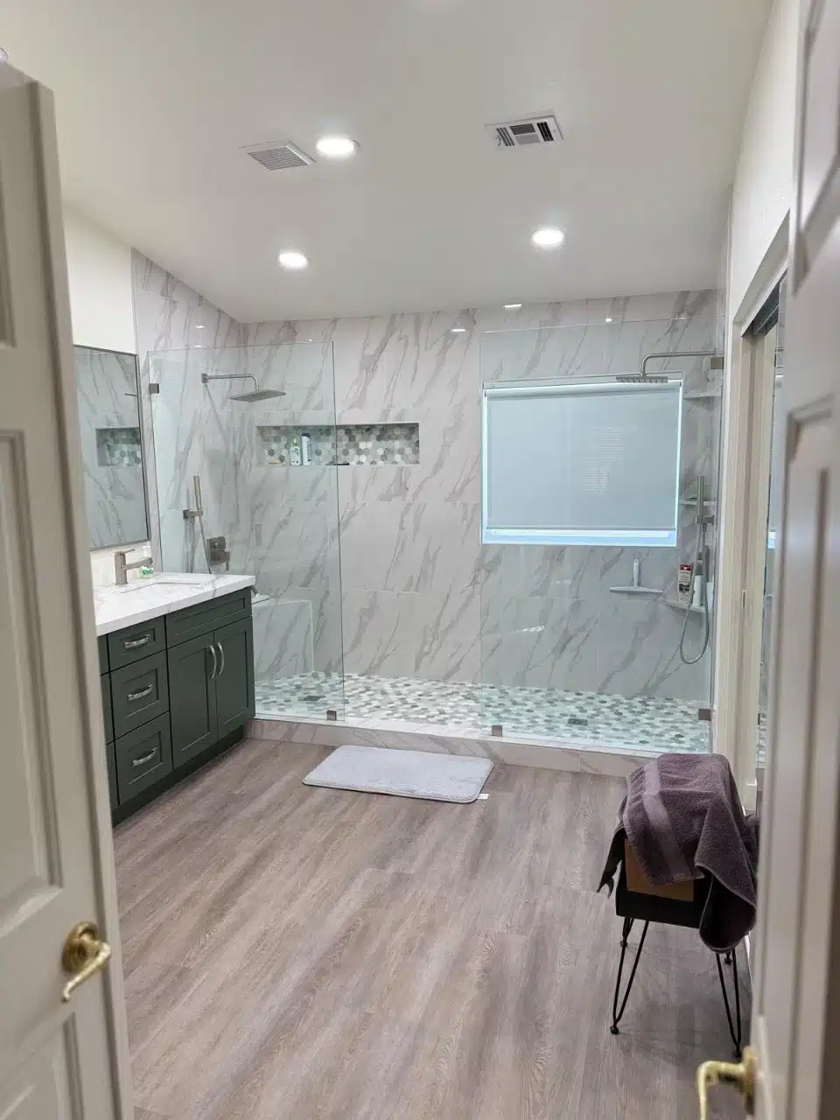
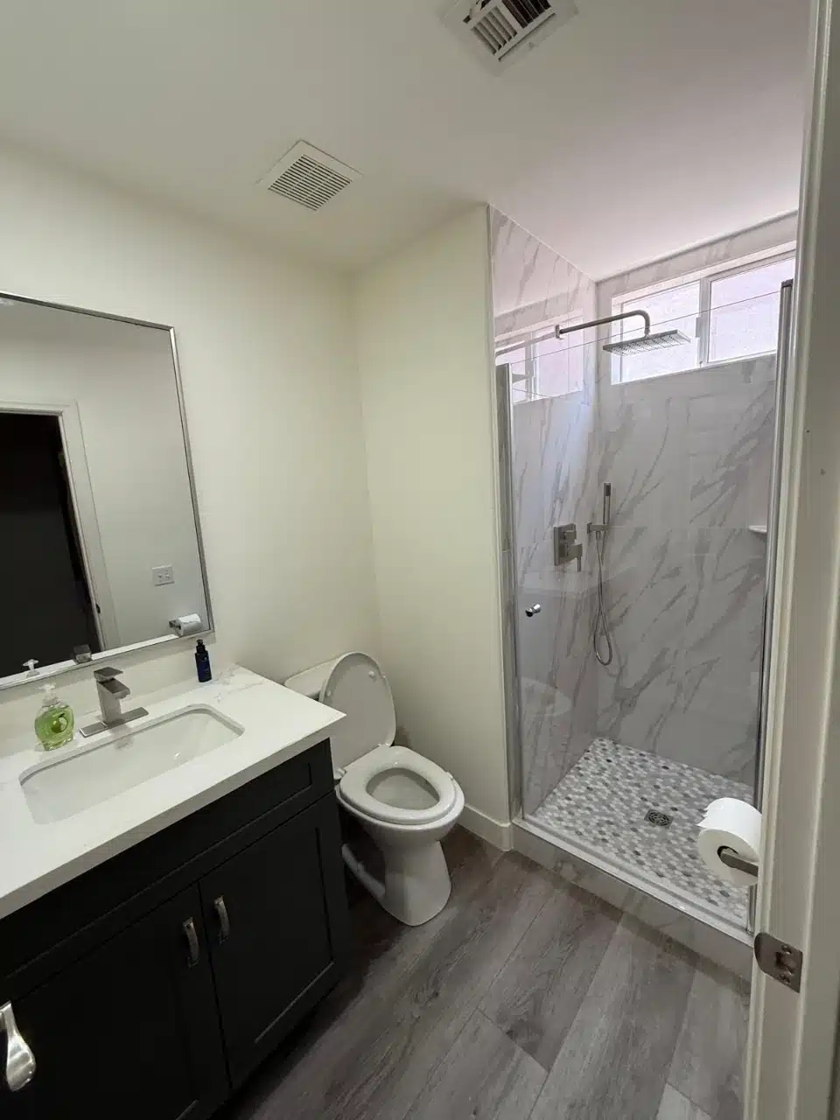
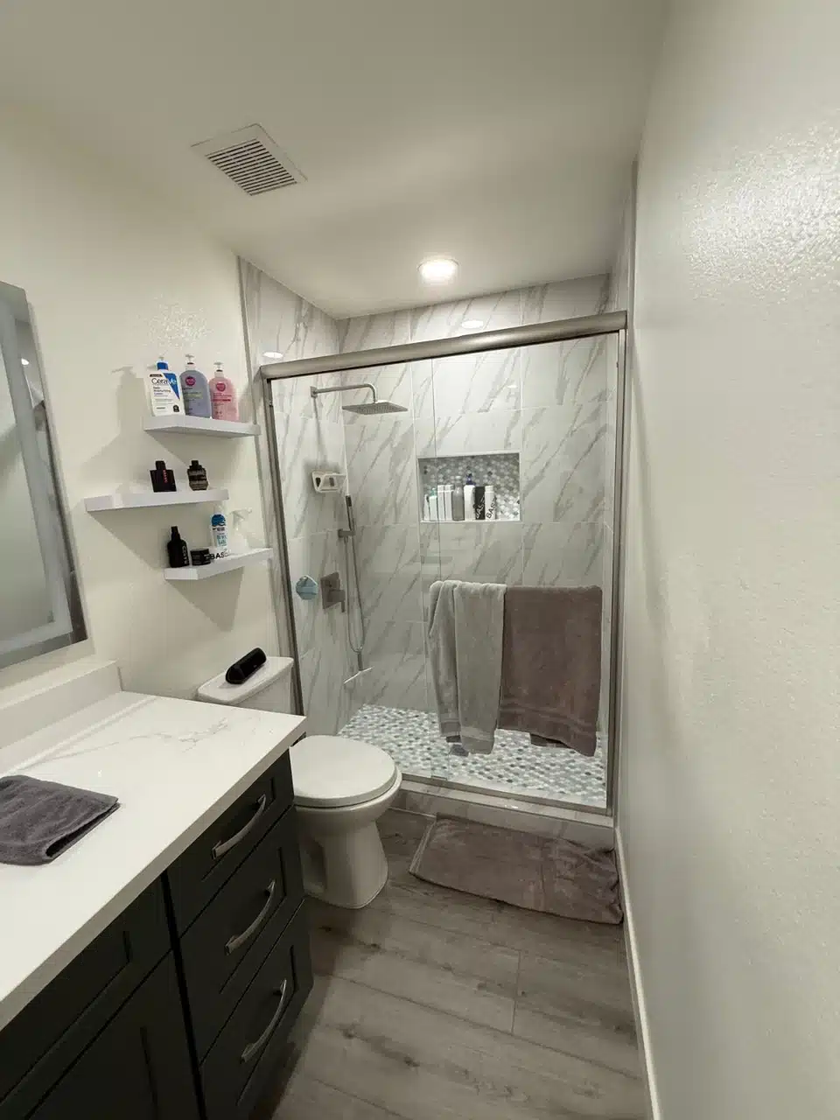
The tub and the separate stall gave way to a single walk-in shower running along the window wall. The walls are finished floor to ceiling in large-format porcelain with a white and gray marble look, and the shower floor is a pebble-style mosaic, which gives better footing underfoot than large tile and slopes more easily to the drain.
Large wall tiles keep grout lines to a minimum. With Las Vegas water as hard as it is, fewer joints means less mineral scale to scrub and less grout to discolour. A recessed niche holds bottles without adding a caddy that traps water. What a remodel like this costs.
New Vanities, Mirrors and Light
The dark wood vanity was replaced with charcoal shaker-style cabinetry and clean white countertops, paired with new mirrors above each basin. Dark lower cabinets against white tops and light tile is a combination that grounds the room without making it heavy, and it holds up to daily use better than an all-white vanity.
The lighting changed as much as anything. Recessed ceiling lights now spread even light across the vanity and shower, replacing the shadows a single fixture leaves in a room with a vaulted ceiling. It's the kind of change you notice every morning.
Carrying the Same Finishes Through
The home's second bathroom got the same treatment in a smaller footprint: a charcoal vanity with a white countertop, a large mirror, and a glass-enclosed shower finished in the same marble-look tile with a mosaic floor. Matching finishes across both bathrooms means one tile order, one cabinet style, and a house that feels designed rather than updated room by room.
In a narrower room, frameless glass keeps sightlines open, and floating shelves beside the vanity add storage without the depth of a cabinet. More on our tile and interior work.
Before and After
Bathroom Remodeling
We remodel bathrooms across the Las Vegas valley, from a single tub-to-shower conversion to full rebuilds like this one with new vanities, mirrors, lighting and tile. Tile, flooring and painting are done by our own licensed crews rather than subcontracted, so the trades that usually hold up a bathroom schedule are ours to manage.
The decisions that matter most here are the same in most homes: whether a tub still earns its space, how to keep hard water off the grout, and whether the lighting actually reaches the vanity. We work through each before anything is ordered.
Planning a Bathroom Remodel?
Tell us what you want to change and we'll walk the room, talk through vanity, lighting, tile and shower options, and give you a scope and a number. The visit is free.