Las Vegas Construction Guide

How to Compare Remodeling Estimates With Different Scopes

Compare remodeling estimates by matching work, materials, allowances, permits, and delivery responsibilities before judging each contractor’s total.

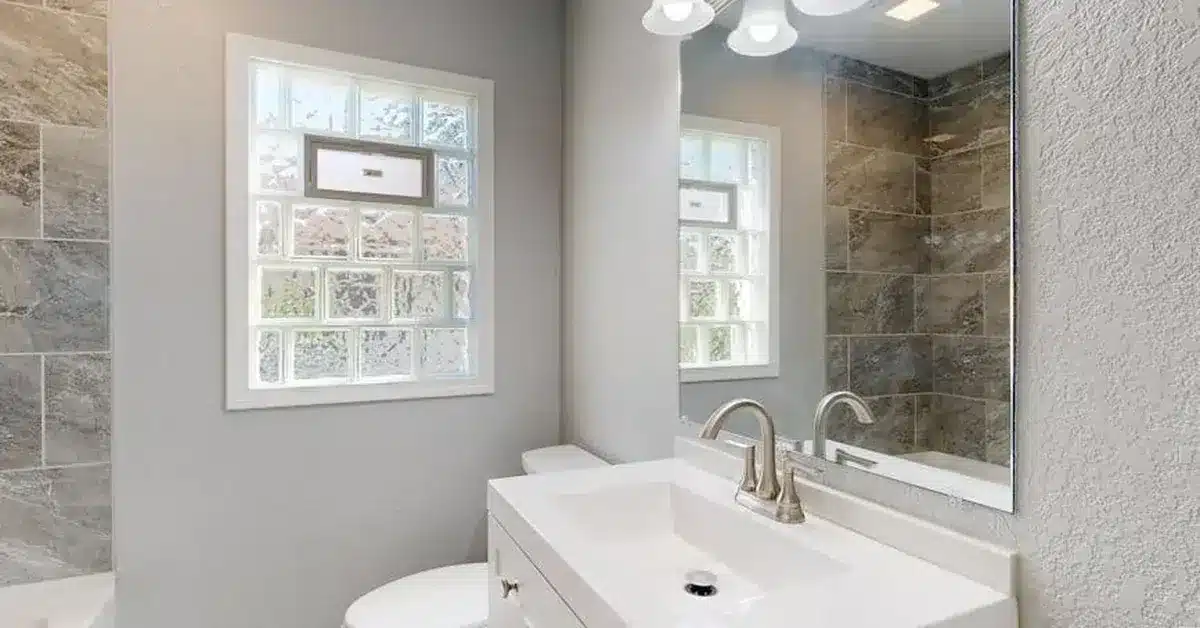
Finished bathroom with white vanity, faucet, mirror, and tiled shower as separate estimate items

To compare remodeling estimates fairly, match the included work and purchasing responsibilities before comparing totals. A lower bid may leave out framing, material delivery, or permit costs included elsewhere.

For Las Vegas Valley homeowners, the comparison also starts with license coverage and the property’s permitting authority. Those details affect who can perform the work and who handles approvals.

Verify license coverage and permit responsibility first

License coverage must fit the proposed work. We hold Nevada contractor license #0090486. Check each bidder’s current record through the Nevada State Contractors Board before comparing prices.

Nevada requires the appropriate classification for self-performing plumbing, electrical, refrigeration, or air-conditioning work under its contractor licensing law. General contracting authorization alone does not cover those trades.

Have qualified professionals review structural, electrical, gas, plumbing, and permit-related scope items. Check local permit requirements with the authority serving your parcel, and identify the permit applicant in the proposal.

How to compare remodeling estimates line by line

Group each proposal by room and construction phase. A single room total can hide missing labor or materials.

For bathroom remodeling work, identify vanity, tile, shower, lighting, and fixture coverage separately. A vanity price needs to distinguish the cabinet, countertop, sink, faucet, and installation.

Our interior remodeling services include flooring, tile, and painting. Those finish items still need separate descriptions when bundled into a larger proposal.

Compare the same groups across every bid:

  • Removal and rough construction: demolition, framing, and drywall.
  • Finish work: cabinets, countertops, flooring, tile, painting, and fixtures.
  • Project terms: cleanup, permits, allowances, exclusions, and change-order procedures.

Separate behind-the-wall work from visible finishes

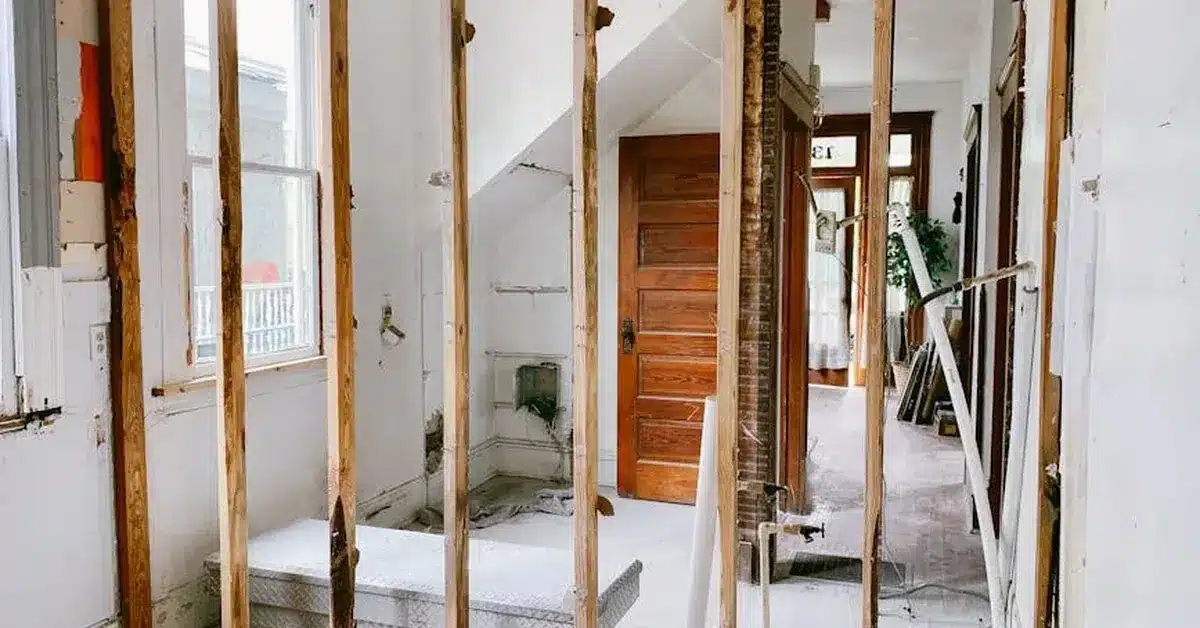
Exposed wooden studs and remaining drywall during interior demolition before finish work

Framing and drywall can explain a price difference before any finish material changes. One estimate may include wall reconstruction while another prices only tile and paint.

For a shower remodel, compare the wall preparation included beneath the tile. For a changed room layout, compare framing and drywall work around the altered opening.

Ask each bidder to explain how concealed conditions will be handled after demolition. The proposal should identify included investigation or repair work and the process for pricing newly discovered work.

An unspecified repair allowance leaves part of the cost unresolved. Compare what triggers that allowance and how the final charge will be calculated.

Compare the assumptions that drive remodeling cost

White kitchen cabinets and veined countertops with tools present during installation work

Project size and product specifications must match before a price difference becomes meaningful. Our whole-home remodel cost guide provides context for planning that broader scope.

Cost also depends on permit and plan responsibility, existing site conditions, trade sequencing, and scheduling. A proposal that excludes plan preparation leaves that expense outside its total.

For kitchen work, compare cabinets, countertops, appliances, lighting, and island construction at the specification level. Our kitchen remodel cost guide addresses budgeting for that room.

An allowance sets aside money for an item whose final selection or cost remains unsettled. A fixed specification identifies the product being priced. Ask whether each allowance covers materials, installation, or both.

  • Cabinets: compare the layout, cabinet quantities, finish, hardware, and installation coverage.
  • Countertops: compare the material, measured area, edge treatment, cutouts, and installation coverage.
  • Appliances and lighting: compare named products, installation, and any associated electrical, gas, or plumbing work.
  • Island work: compare dimensions, cabinets, countertop coverage, and any included utility changes.

Assign material purchasing, delivery, and installation responsibility

An owner-purchased vanity can leave measuring and delivery outside the contractor’s price. The estimate needs to assign those tasks before its total can be compared fairly.

For each material, establish who measures, orders, receives, inspects, stores, and installs it. Include sample selection and transport responsibilities in that discussion.

A countertop installation price may assume the material is already available at the property. Another proposal may include purchasing and delivery. Ask for those services to be identified separately when comparing the two.

Owner-supplied and contractor-supplied products become comparable only when both proposals account for the same responsibilities.

Check permits, exclusions, and change-order terms

Since Assembly Bill 39 (2023), Nevada requires contracts for residential improvement work on single-family homes to set out specific terms in writing, and changes to the agreed work must be made through a signed, dated written change order.

On our projects, we obtain the necessary permits as contractor of record. Whoever holds that responsibility, the estimate should make permit costs and plan preparation clear before the contract is signed.

Jurisdiction requires more than a Las Vegas mailing address. Use the address, assessor’s parcel number, and zoning to establish jurisdiction, as explained in Clark County’s jurisdiction guidance.

Incorporated properties use their municipal building authority; unincorporated properties commonly route through Clark County. Routing varies by parcel.

Read exclusions alongside the construction scope. An exclusion for drywall repair, for example, leaves that work outside a proposal even when demolition is included.

Change-order terms should explain how added work receives a price and written acceptance. Compare how each contractor addresses resulting schedule changes.

Compare timeline assumptions instead of unsupported finish dates

A finish date needs defined starting conditions. Most substantial projects need a site visit before we prepare a detailed estimate.

Schedule assumptions include scope definition, material procurement, permit review, inspections, existing conditions, and trade sequencing. Ask what must happen before construction starts and what could change the proposed completion date.

For a cabinet-and-countertop project, compare the assumed order of delivery, cabinet installation, and countertop work. A bid assuming available materials starts from a different position than one awaiting product selections.

Permit review and construction time should be distinguished in the proposal.

Request revised prices against one matched scope

Send every bidder the same unresolved scope questions before requesting a revised price. For example, ask each to price the same countertop specification and state whether delivery is included.

Request revised proposals that identify inclusions, exclusions, allowances, owner responsibilities, permit responsibilities, and unresolved items. Have each contractor explain any remaining departure from the requested scope.

Compare the revised totals after those differences are resolved. If one bidder still excludes required drywall repair, obtain that price before treating its total as lower.

Frequently Asked Questions

What should I send each contractor before asking for a revised estimate?

Send the same room-by-room scope and selected product details to every bidder. Include available plans and identify products you intend to purchase yourself. Point out conflicting assumptions in the original estimates, such as countertop delivery or drywall repair. Ask bidders to retain unresolved items explicitly instead of silently removing them.

Can I get an accurate remodeling estimate without an on-site visit?

For most substantial work, we need to see the property before preparing detailed pricing. An inquiry can start the discussion about rooms and intended changes. The site visit connects that description to existing conditions. Product selections and a defined scope still matter afterward, particularly when early pricing includes allowances.

How do I verify that a Nevada contractor’s license covers my project?

Check the Nevada State Contractors Board record for the contracting entity, current status, classifications, monetary limit, and restrictions. Match those classifications to the proposed work. Nevada’s contractor classification rules distinguish categories such as C-16 flooring and C-20 tile. Ask which properly classified contractor will handle specialized work included in the bid.

Who should order, receive, and inspect owner-selected materials?

Choosing a product does not automatically assign its purchasing or delivery tasks. The proposal should name the responsible party for each task. For owner-selected tile, clarify who obtains samples and confirms the order quantity before purchase. Also settle who checks the delivered material and coordinates storage before installation begins.

Planning a Project?

Call us at 702-800-0228 to arrange a site visit and request a written, scope-based estimate. Ask us to identify materials, allowances, exclusions, permit responsibility, and change-order procedures.