
Enterprise General Contracting

General Contracting and Remodeling in Enterprise

Enterprise is unincorporated, so building permits, plan review and inspections go through the Clark County Building Department. That route shapes the project before demolition starts: the scope needs to identify regulated work, the plans need county review, and the construction sequence needs room for inspections. We start with the property and proposed changes rather than treating a finish selection as a complete construction plan.

At 1 Home Construction LLC, we handle remodeling, additions, ADUs, custom homes and outdoor construction. For substantial work, we arrange a site visit before preparing a detailed estimate. Bring existing drawings and your priorities so we can connect the requested work to the county submission and the conditions we find.

Modern kitchen with gray cabinets, white marble island with gray veining, and stainless steel gas range
  • Serving Enterprise, NV
  • Clark County
  • Permits via Clark County Building Department

Construction Services in Enterprise

Kitchen and Bathroom Remodeling

Clark County commonly requires review when a remodel includes regulated alterations or building-system changes. We separate cabinet, countertop and tile selections from changes that affect the permit scope. For kitchens and bathrooms, that means reviewing the proposed layout and existing conditions before treating a finish budget as the full construction price.

Whole Home and Interior Remodeling

County review depends on the actual changes within the home. We define wall and layout changes separately from flooring installation, tile work and interior or exterior painting. That distinction helps build a scope that accounts for applicable permits while coordinating finish work with the construction and inspection sequence.

Additions, ADUs and Custom Homes

Clark County zoning governs what can be developed on the parcel, while its building and energy requirements shape the plans. We begin room additions, ADUs, garage conversions and custom homes with those checks. For multi-family ADU proposals, we establish parcel-specific feasibility before treating the requested unit or configuration as buildable.

Pools, Patios, Decks and Concrete

County land-use and building requirements affect the placement and documentation of outdoor construction. We review the proposed pool, deck, concrete installation, covered patio or custom outdoor patio against the property conditions and applicable requirements. The scope should identify access and regulated work before the layout is treated as ready for construction.

County Review Shapes the Construction Scope

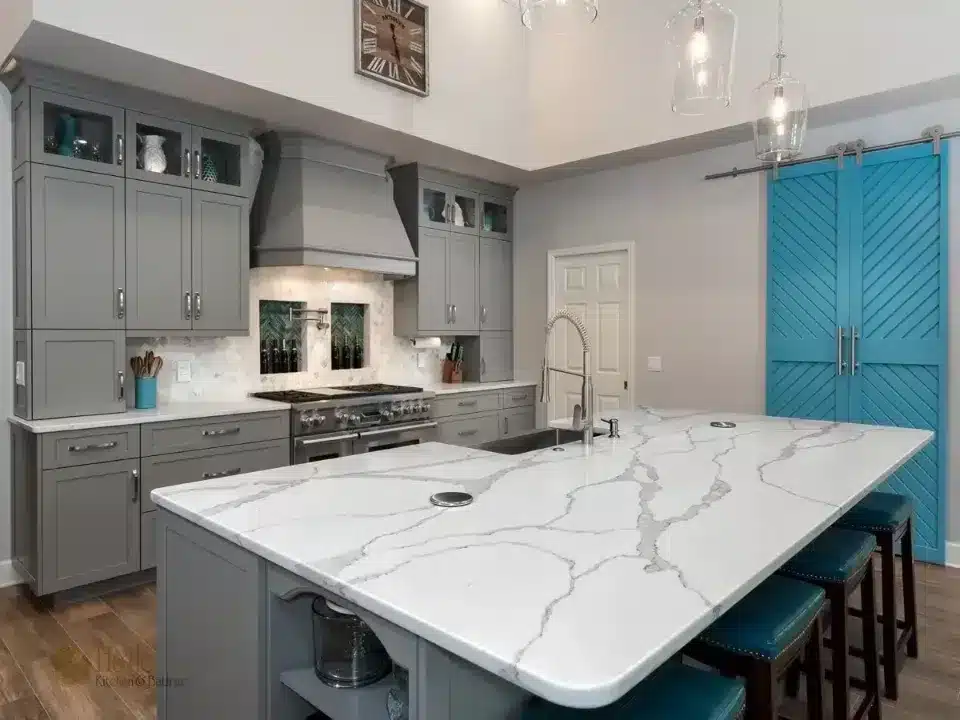
Modern kitchen with gray cabinets, marble island, turquoise barn doors, and stainless steel appliances

For Enterprise projects, Clark County's adopted building codes govern new permit applications filed from January 11, 2026, subject to applicable transition provisions. We check the proposed scope against the county's current requirements before relying on an older drawing set. The practical question is which details need updating for county review before materials are ordered or regulated construction begins.

The county's energy requirements also affect how applicable additions, conversions and remodels are documented. Under the current county code requirements, insulation, windows and other envelope details may need updated specifications and compliance documentation. We account for those requirements when defining the construction scope, rather than leaving them as unresolved selections.

Clark County receives plans and corrections as PDFs through its Citizen Access Portal. We allow for that submission and correction process in project planning; county review status helps determine when regulated field work can begin and which approved details belong in the construction price.
Enterprise Constraints That Shape Construction

County Zoning Before Layout

Clark County Title 30 governs land use, zoning and development here. For an addition, ADU or new home, we check the parcel against the county zoning requirements before developing the requested layout further. What can be built varies by parcel and proposed use. That review belongs before detailed selections because the permitted development scope determines which drawings and construction items need to be priced.

Energy Details in the Plans

Clark County's energy-code requirements apply to new permit applications beginning January 11, 2026, with applicability checked for the proposed work. When an addition or conversion involves the building envelope, we review insulation and window specifications alongside the layout. Those details may need compliance documentation in the county submission. Resolving them during planning gives the estimate a defined material scope and reduces unresolved selections during plan review.

Approved Documents at the Site

Clark County requires the construction permit, job card and approved plans to be available at the site for inspection. We include document readiness in the work sequence so the field work can be checked against the approved submission. If county review produces corrections, the construction planning needs to reflect the accepted details. Keeping the site documents current supports inspection preparation and helps identify what must be resolved before the next stage.

From Property Review to Final Walkthrough

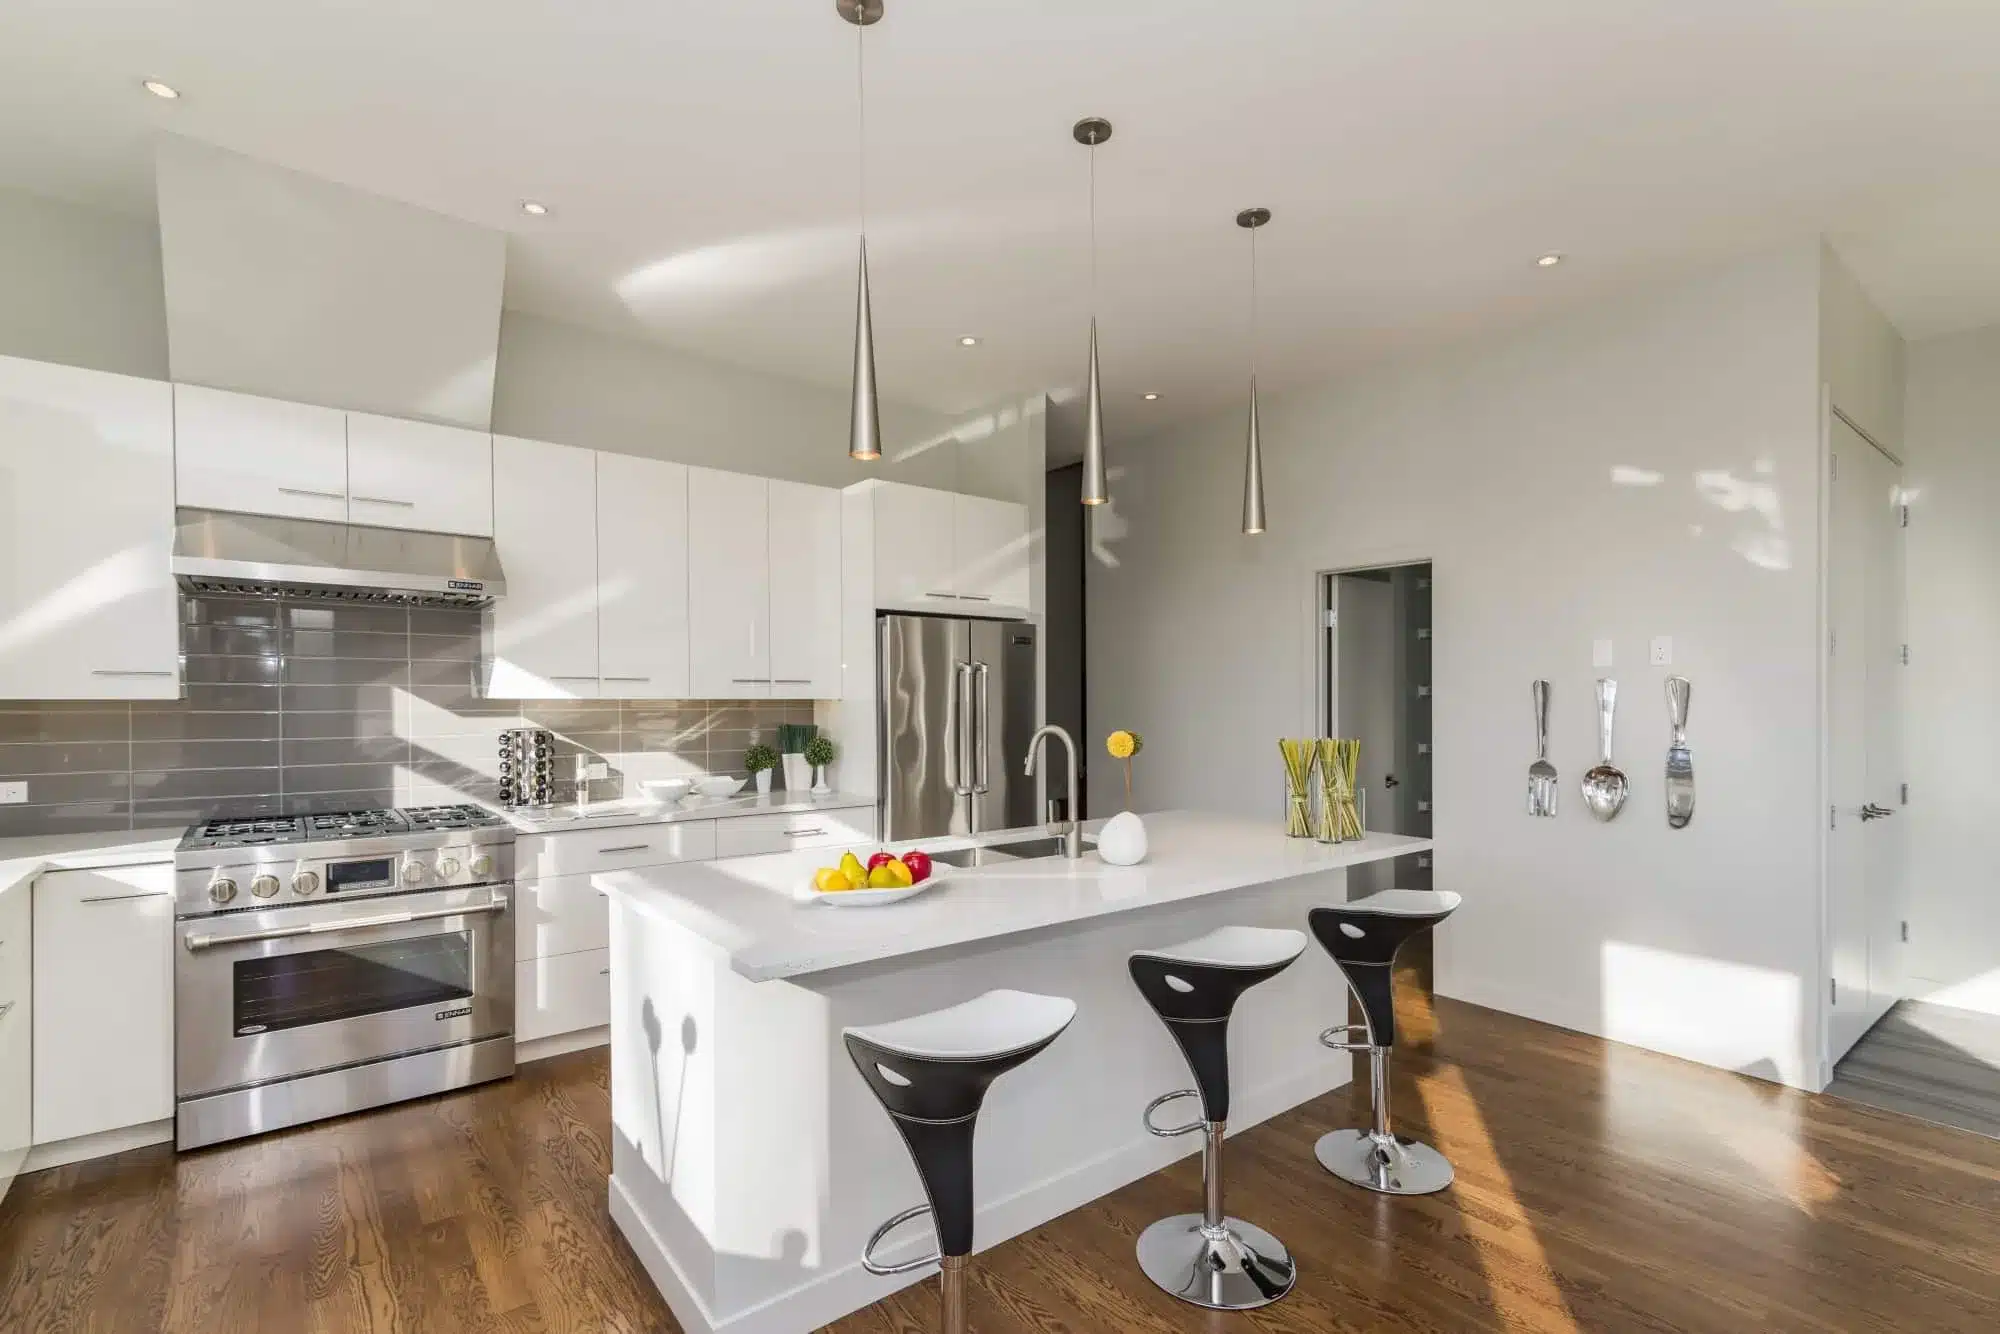
Modern kitchen with white cabinetry, stainless steel appliances, large white island with black stools, and pendant lighting

We organize the work around the county approval and inspection sequence.

  • Send the property address, proposed changes, existing drawings and your main project priorities.
  • We visit the site and separate finish selections from structural and building-system changes.
  • We check county zoning and applicable code requirements before developing the permit submission.
  • We submit plans through Clark County's Citizen Access Portal and address review corrections.
  • We sequence permitted construction and keep approved documents available for county inspections.
  • We review completed work with you and identify remaining items before handover.

Planning Your Enterprise Project

A useful proposal connects the requested work to the county paperwork. We start substantial estimates with a site visit, then define the construction scope, material selections and permit-related work so you can compare what is included. For a county-reviewed project, we keep approved plans and inspection documents part of the field sequence, not separate from it. Call 702-800-0228 or send your project details with any existing drawings so we can discuss the property before arranging a visit.

What affects the cost in Enterprise

For Enterprise construction, the price depends on the work being changed, the materials selected and the conditions found during the site visit. A kitchen finish update and a remodel that changes the layout need different scopes. Additions and conversions also need the applicable county zoning, building-code and energy-documentation requirements resolved before the estimate can be detailed.

We review access, existing construction and material choices alongside the permit scope. Use our guide to comparing remodeling estimates to check whether competing proposals include the same work. County submission, corrections and inspection preparation should be addressed in the scope rather than left for you to discover after construction starts.

Questions from Enterprise homeowners

Which department handles permits for my home remodel?
The Clark County Building Department handles building permits, plan review and inspections here. Regulated alterations, enlargements, occupancy changes and building-system work require permits before work begins. We review the proposed changes to identify the applicable permit scope, then account for county review and corrections before scheduling regulated construction.
Can I reuse older plans for a new addition?
Older plans need review against Clark County's current requirements before submission. New permit applications from January 11, 2026 generally follow the adopted 2024 building codes and energy requirements, subject to applicable transition provisions. Insulation, windows and other relevant details may need updated specifications or documentation, which can change both the drawing scope and material selections.
Can I turn my garage into an ADU?
Feasibility depends on the parcel and proposed use under Clark County zoning, followed by the applicable building requirements. We check those requirements before developing a garage-conversion scope. An occupancy change or regulated alteration requires county approval before construction, so the existing garage layout alone is not enough to establish the work that can proceed.
What paperwork needs to stay onsite during construction?
Clark County requires the construction permit, job card and approved plans to be available onsite for inspection. Plans and review corrections are submitted electronically through the Citizen Access Portal, but inspection readiness also depends on having the approved documents at the property. We account for those documents when organizing the construction sequence.
We also work in Spring Valley, Paradise, The Lakes, Summerlin South, Winchester, Blue Diamond.

Start Your Enterprise Project

At your Enterprise site visit, we review existing conditions and proposed changes to define the scope and county review needs for an estimate.